
3,500 sq ft existing building | approx. 2,500 sq ft additional space | Reading area | 12-month programme
Project Overview
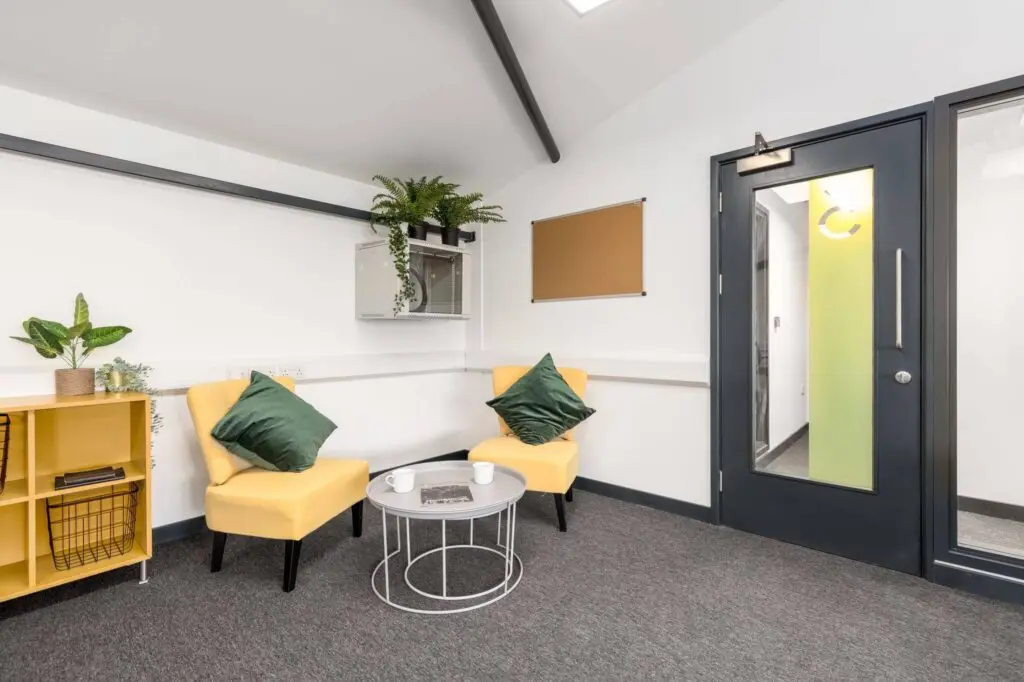
The Business Box transforms a dark, derelict 3,500 sq ft building into modern semi-flexible office accommodation, with approximately 2,500 sq ft of additional space.
Design & Planning Strategy
The design combines increased floor area with managed workspace requirements including parking, cycle storage, showers, toilets, communal kitchen, CCTV and EV charging.
Development Value & Outcome
The existing case study publishes a projected client profit of £500,000 and describes this as a 28% GDV return, demonstrating the value that careful reuse and extension of commercial assets can unlock.
Project Details
Programme: 12 months. Location: Spencers Wood, Reading. Council information requires verification before publication.
Project Gallery
Planning a property development?
AURA Architecture works with developers, investors and landowners to test site potential, develop planning-led design strategies and create commercially considered residential schemes.