

Architecture for Developers
Commercial to Residential Conversion Architects
Unlocking value in offices, shops and other commercial buildings through permitted development, prior approval and full planning strategies.
Commercial to Residential
Unlocking residential value in existing buildings.
AURA works with developers and investors converting offices, retail premises and other commercial buildings into high-quality homes. We combine planning strategy with commercially aware design so the route to consent, internal efficiency, buildability and long-term value are considered together.
The opportunity often lies in the detail. The same building can produce very different outcomes depending on how permitted development rights, prior approval, full planning, layout efficiency and external improvements are coordinated.
01 · Assess
Establish the planning route.
We review the existing use, planning history, local restrictions, Article 4 Directions and the building itself before recommending a route.
02 · Optimise
Test the building as a residential asset.
Layouts are developed around saleable area, daylight, circulation, unit mix, servicing, structure and the qualities future residents need.
03 · Deliver
Coordinate approval and technical design.
Prior approval and planning work can be followed by Building Regulations information and consultant coordination as the conversion moves towards construction.
Class MA
Commercial, business and service uses to homes.
Class MA can provide a permitted-development route from qualifying Class E commercial, business and service uses to Class C3 homes, subject to the current limitations, conditions and prior-approval process. The building must satisfy the qualifying-use period and the site must be checked for exclusions and any local Article 4 Direction before the route is relied upon.
Since March 2024, the former vacancy requirement and floorspace cap have been removed. That makes early due diligence on the remaining statutory conditions, local restrictions and prior-approval matters especially important.
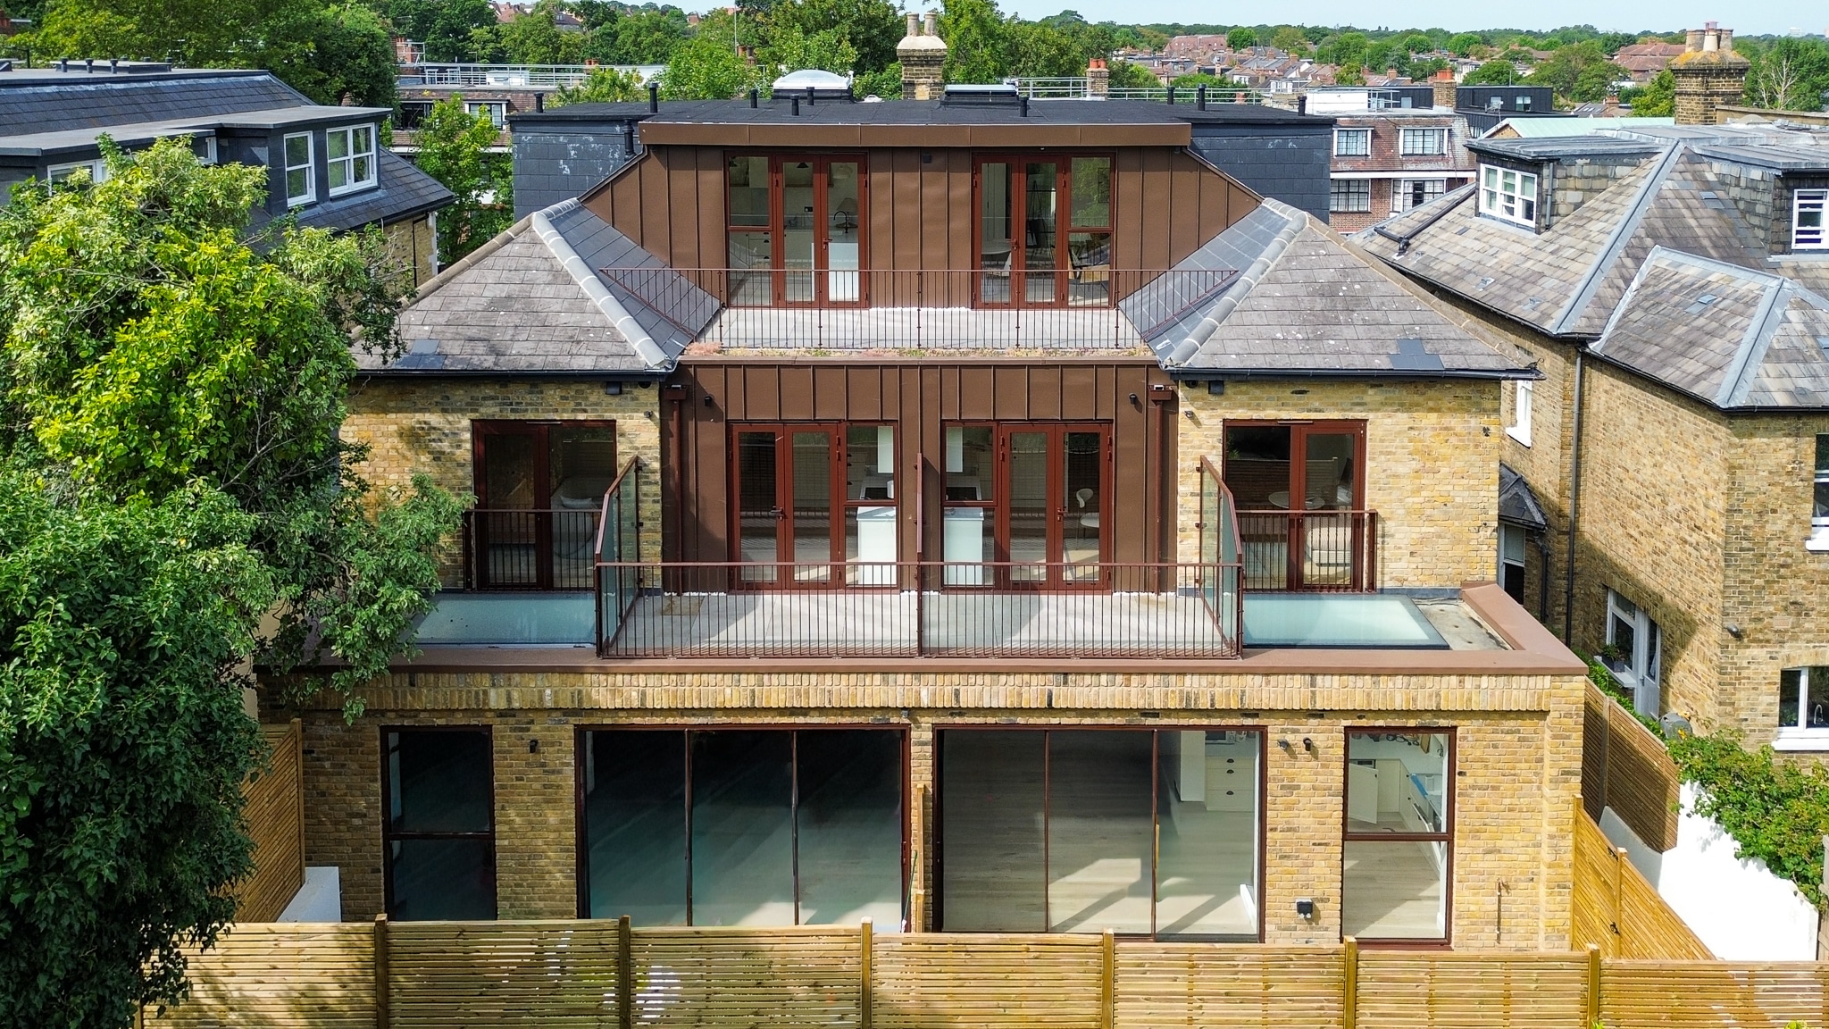
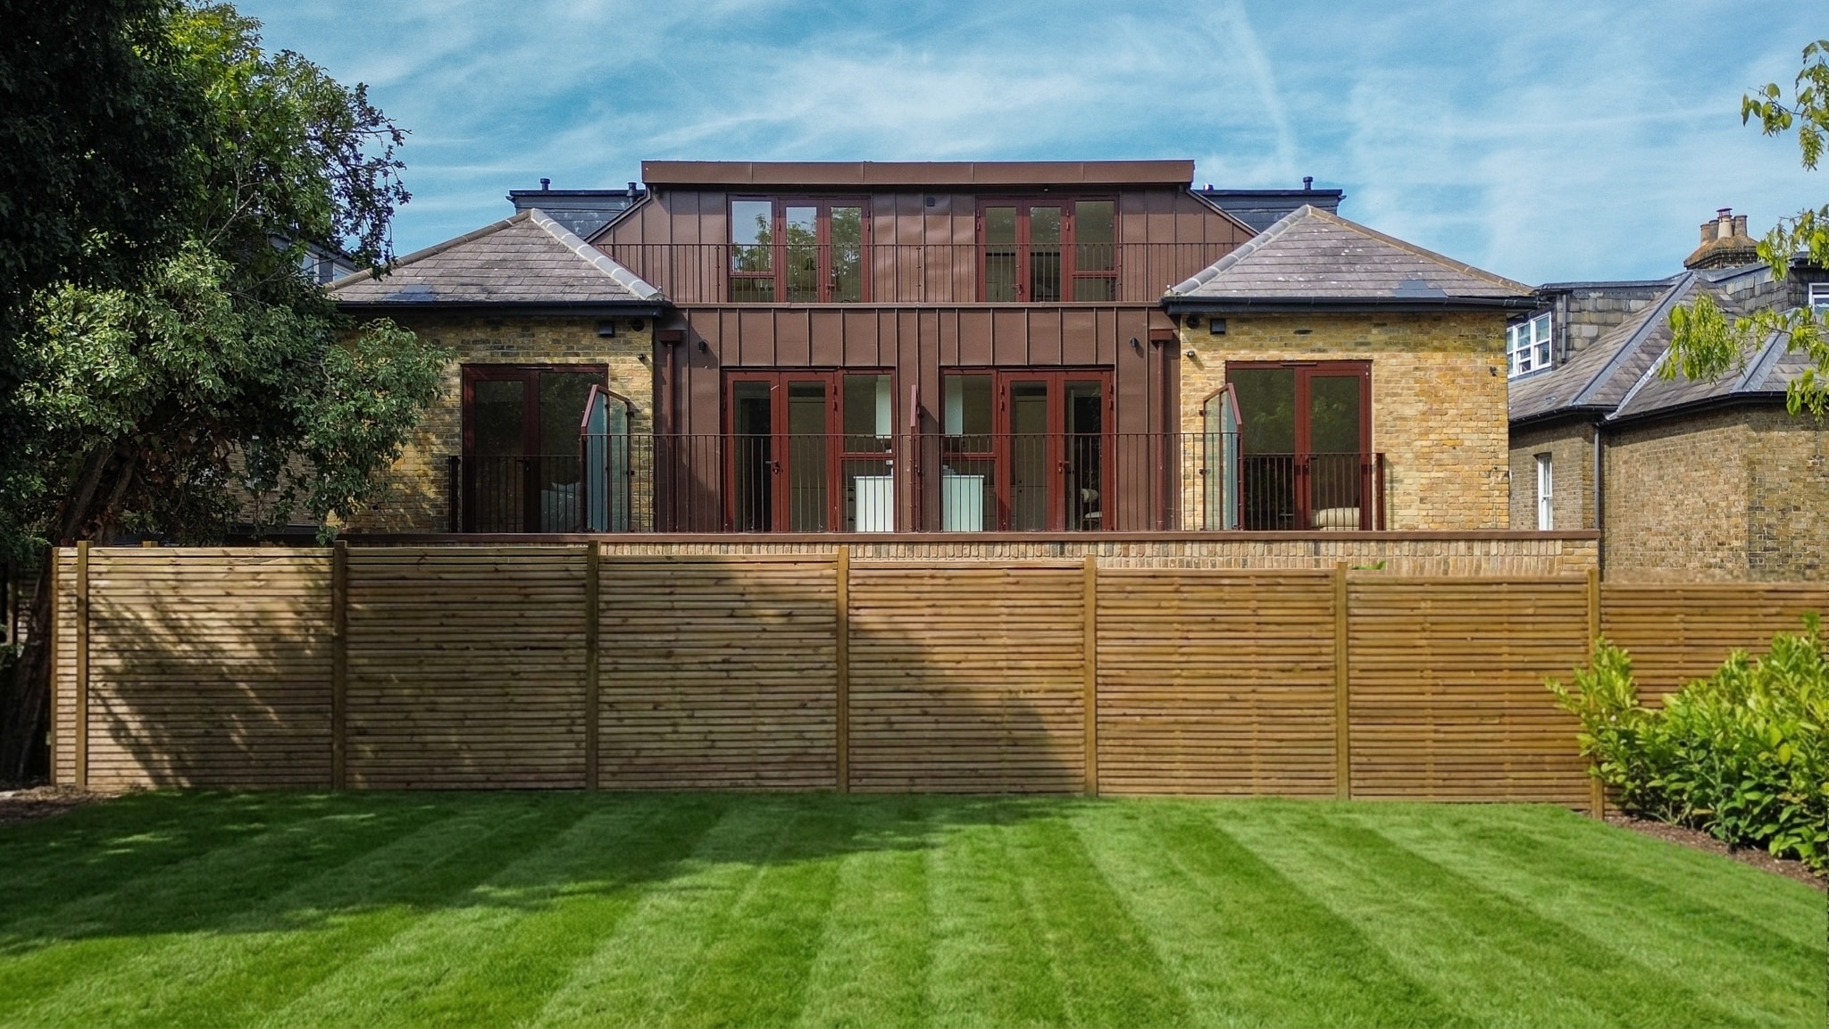
Planning Routes
Permitted development and full planning can work together.
Prior approval can establish a route for qualifying changes of use, while separate planning applications may be needed for external works or other development outside the permitted-development right.
Class MA
For qualifying changes from Class E commercial, business and service uses to Class C3 dwellinghouses. We check eligibility, constraints and prior-approval requirements before developing the scheme.
Class G
For eligible mixed-use situations where commercial use is retained with up to two flats above, subject to the current statutory conditions. This can be relevant to some high-street and upper-floor opportunities.
Full Planning
Where the proposal falls outside permitted development, or where external alterations and additional development are required, we develop a planning-led architectural case around the site and its context.
Prior Approval
Resolve the evidence as carefully as the floor plans.
Commercial-to-residential prior approval is not simply a drawing exercise. Depending on the route and site, the submission can require coordinated evidence addressing matters such as transport and access, contamination, flood risk, noise, natural light and other statutory considerations.
We coordinate the architectural information with the specialist reports needed for the application so the submission reads as one consistent development proposal.
Design for Development Value
Make more of the building you already have.
Efficient Net Area
Circulation, cores and apartment layouts are tested carefully so more of the existing gross area can become useful, saleable residential space without undermining quality.
Think in Volume
Roof spaces, mezzanines and double-height areas are considered three-dimensionally rather than treating the existing plan as a fixed limit.
Repeat & Rationalise
Regular bathroom, kitchen and service arrangements can simplify coordination and construction across multi-unit schemes.
External Amenity
Where planning allows, balconies, terraces and private gardens can help converted buildings feel genuinely residential and improve the quality of the offer.
Unit Mix
The mix and position of units is developed around the likely market, outlook, noise, access and the particular strengths of the building.
Buildability
Structure, fire strategy, services, utilities and technical constraints are considered early because they can materially affect the appraisal and programme.
Selected Conversion Projects
Commercial buildings repositioned for residential use.
St Andrew’s Court
A 17,000 sq ft office building with a strategy for 21 apartments, four proposed mews houses and retained commercial accommodation.
Old Maltings
A former malthouse and office development combining 21 apartments with two new-build houses and a phased planning strategy.
Sunset Court
An office conversion considered alongside new-build housing, using the retained asset and additional development as one coordinated proposition.
Marlow
A mixed site including a listed building, office accommodation and former studio space, requiring a carefully phased planning and listed-building strategy.
Development Risk
Resolve the issues that can disrupt the appraisal or programme.
Fire & Building Regulations
Fire strategy and Building Regulations implications should be considered early, particularly where existing cores, escape routes or complex layouts influence the conversion.
MEP & Utilities
Heating, ventilation, electrical capacity, drainage and utility connections can shape both the design and programme and should not be left until late technical stages.
Legal & Structural Due Diligence
Access rights, restrictive covenants, existing structure and other property constraints should be understood early and coordinated with the architectural strategy.
Beyond the Drawings
Architecture, planning and presentation around one development.
Alongside architecture and planning, AURA can coordinate interior design, specification, CGIs and property marketing so the design intent carries through from approval to the way the finished scheme is presented to the market.
Commercial Conversion Questions
Frequently Asked Questions
What is Class MA?
Class MA is a permitted-development right in England for qualifying changes from Class E commercial, business and service uses to Class C3 dwellinghouses, subject to statutory limitations, conditions and prior approval.
Does a building still need to be vacant for Class MA?
No. The former Class MA vacancy requirement was removed in March 2024. Other qualifying conditions still apply, including the required period of qualifying commercial use.
Is there still a Class MA floorspace limit?
No. The former Class MA floorspace cap was removed in March 2024. Site-specific exclusions, conditions, prior-approval matters and local restrictions still need to be checked.
Can an Article 4 Direction affect permitted development?
Yes. A local Article 4 Direction can withdraw particular permitted-development rights in a defined area, so this should be checked before relying on Class MA or another route.
Can external alterations be included with a Class MA conversion?
Class MA is a change-of-use right. External alterations or additional development may require a separate planning route, which can be coordinated with the conversion strategy.
Do commercial-to-residential conversions pay CIL?
CIL depends on the development, local charging schedule and the treatment of existing floorspace. Existing lawful floorspace may be deductible where the statutory in-use test is met, so the position should be checked for the specific site.
Have a Commercial Building in Mind?
Test the planning route before fixing the scheme.
Send us the address, existing drawings or agent’s particulars. We can review the likely planning route, residential potential and where additional value may be found.