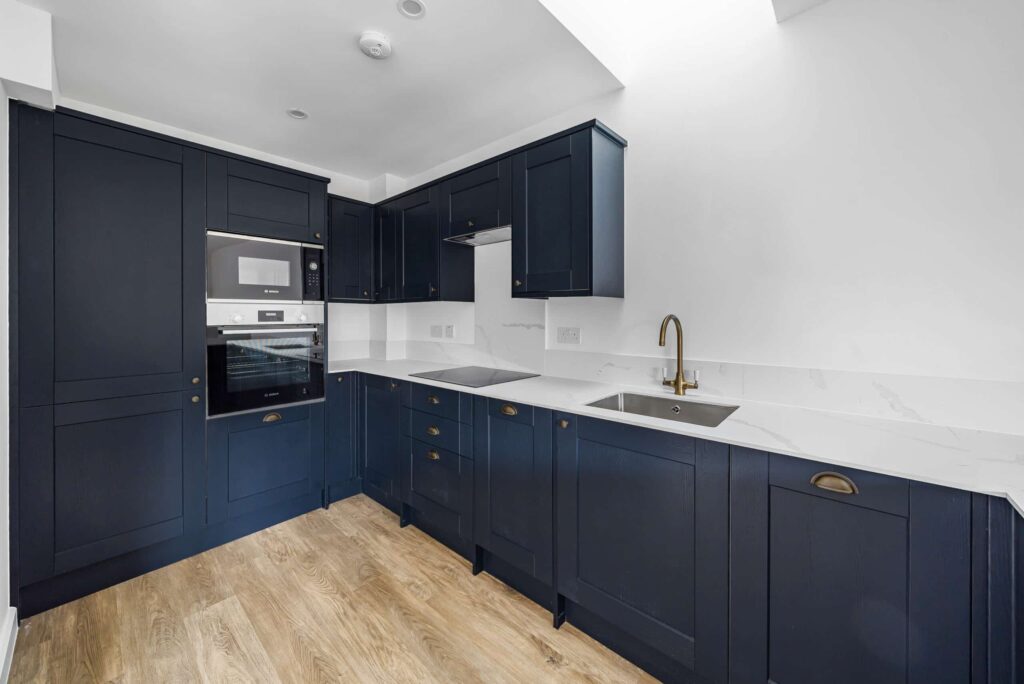
Sunset Court – Office Conversion & New-Build Houses
Sunset Court combines the conversion of an existing office building with two new-build houses, creating a mixed residential development from an underused commercial site.

AURA Architecture Projects
Explore AURA Architecture case studies across residential conversion, new-build homes, listed buildings, mixed-use development, HMO projects and complex existing properties in London and across the South of England.
Project Library
Each case study documents the architectural brief, development context and project response, with project-specific imagery and links to the relevant AURA Architecture services.
Sunset Court combines the conversion of an existing office building with two new-build houses, creating a mixed residential development from an underused commercial site.
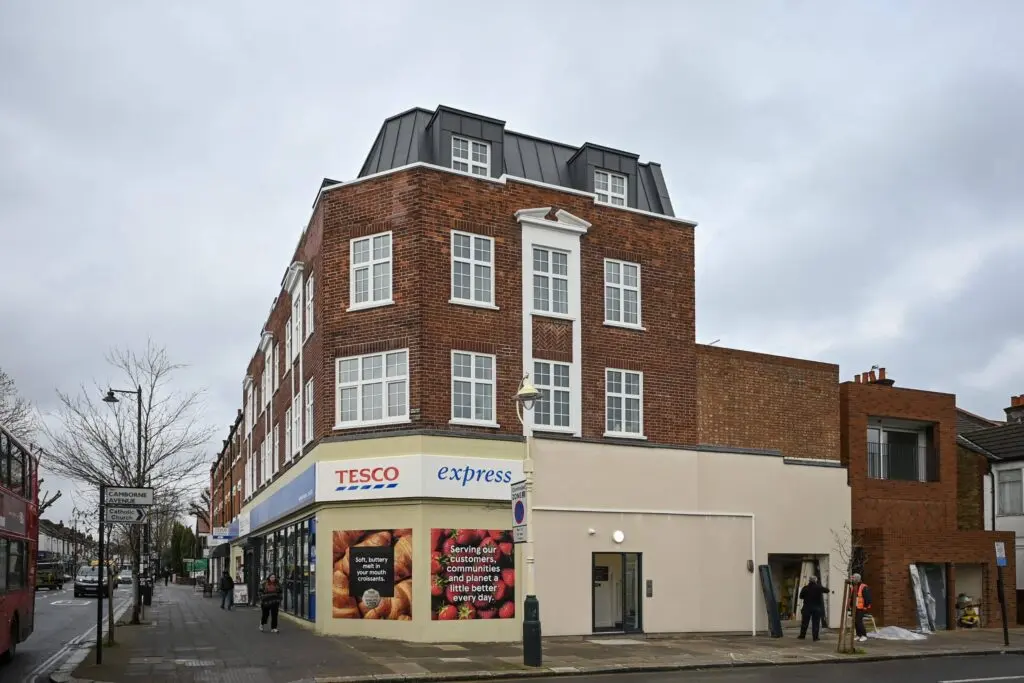
AURA Architecture took the approved Northfield Avenue scheme forward post-planning, developing the reconfiguration and extension of an existing mixed-use building to provide five additional residential units and improved amenity.
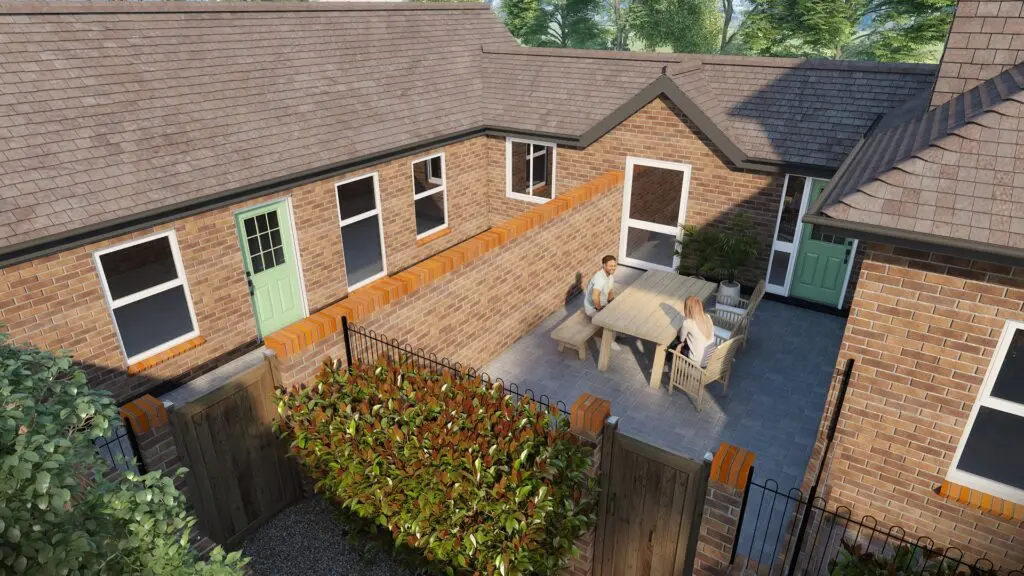
AURA Architecture is transforming a complex High Street site in Marlow into eight residential apartments, combining an 18th-century Grade II listed building with later office and former dance-studio accommodation.
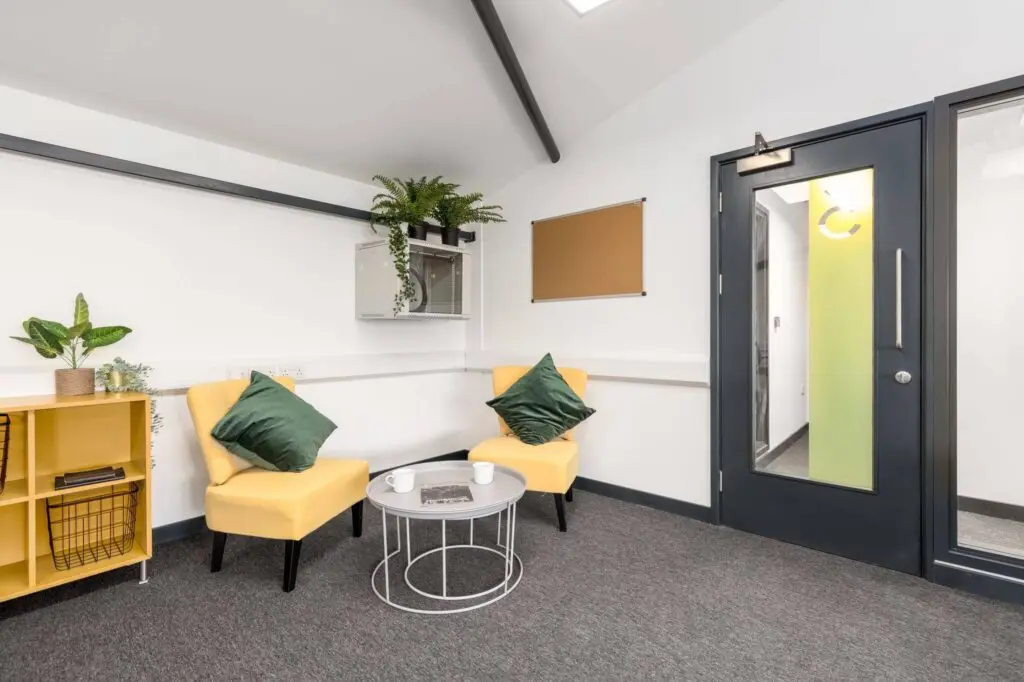
The Business Box transforms a dark, derelict 3,500 sq ft building into modern semi-flexible office accommodation, with approximately 2,500 sq ft of additional space.
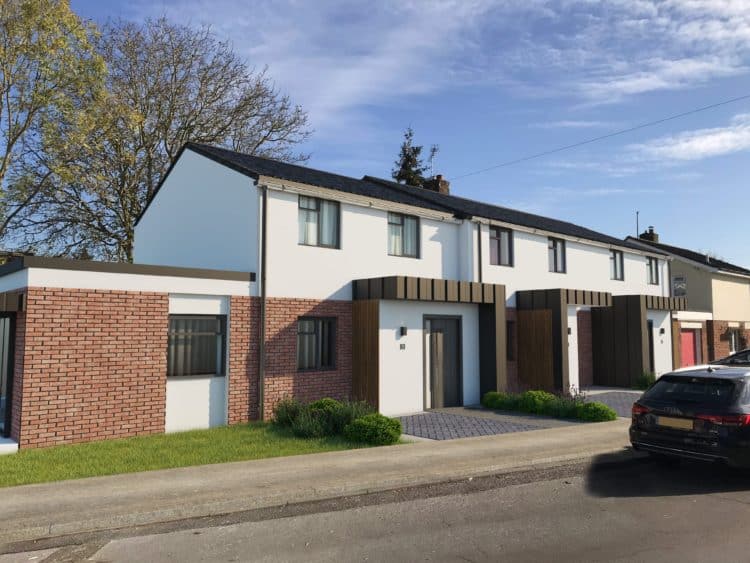
AURA Architecture developed the conversion and extension of a vacant former police office and attached house in Sonning Common to create three homes and a commercial office.
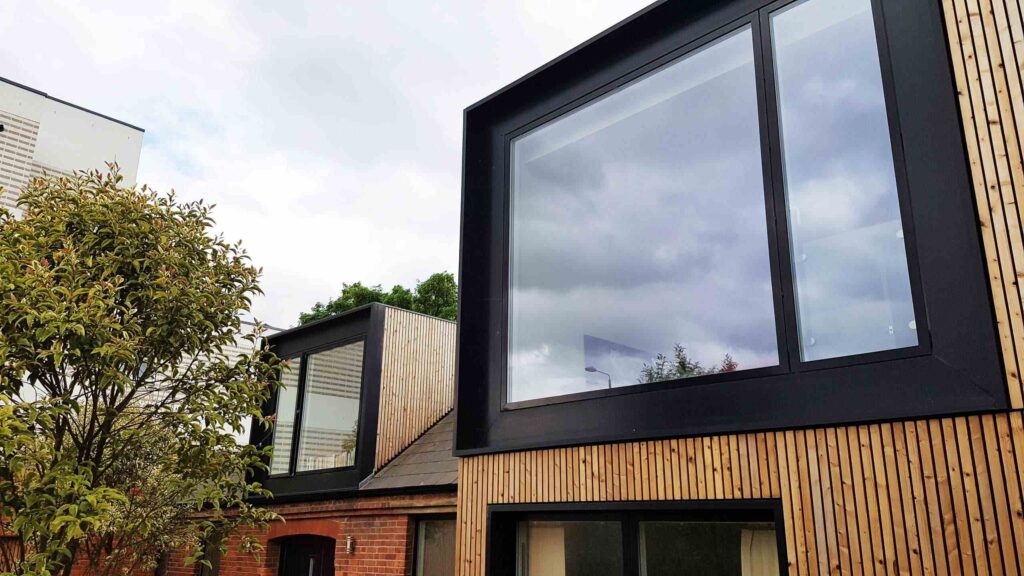
Station Apartments reimagines a former red-brick police station in Greenwich as a gated residential development comprising nine homes.
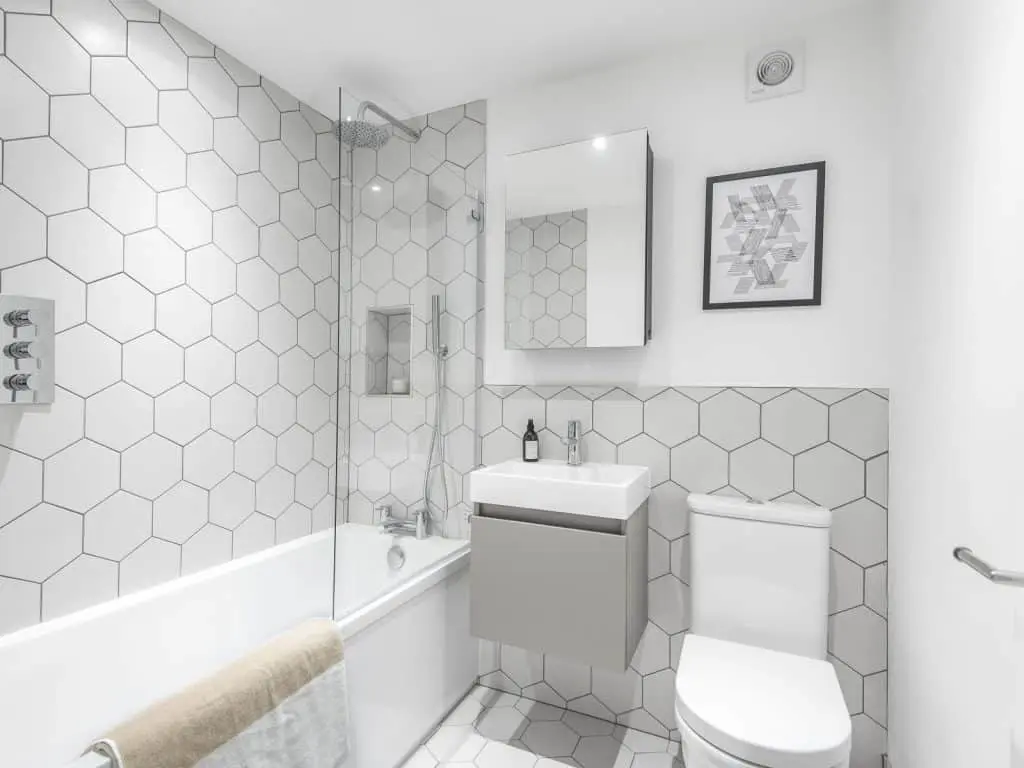
AURA Architecture converted a previously uninhabitable basement undercroft beneath an existing block into two modern two-bedroom apartments.
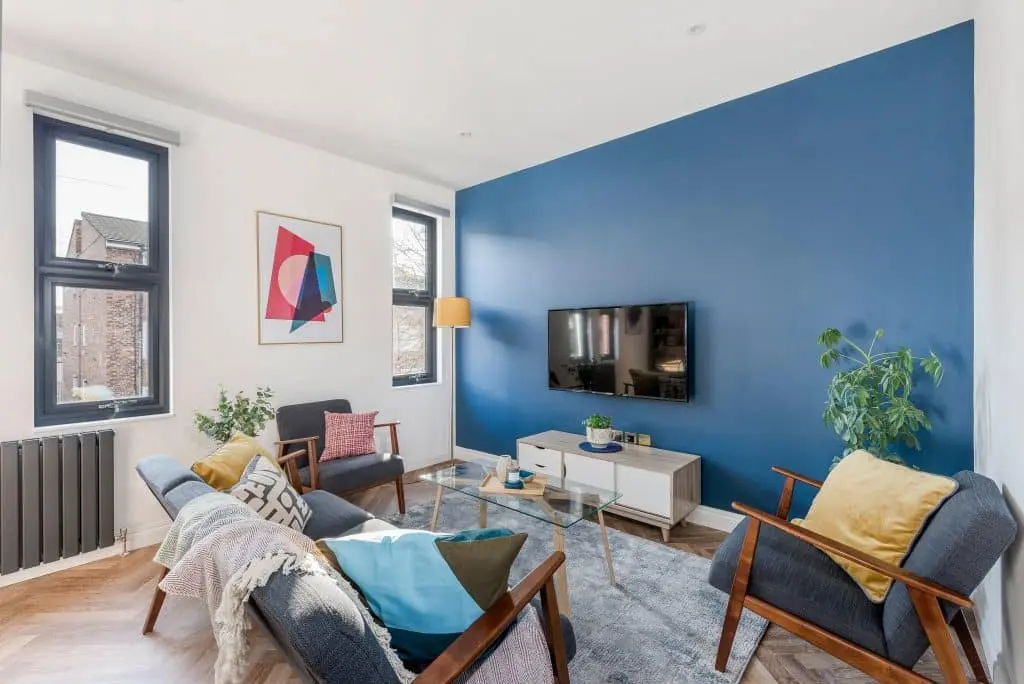
AURA Architecture developed the extension and conversion of a South West London house into two residential flats, combining a ground-floor rear extension with a full hip-to-gable loft extension.
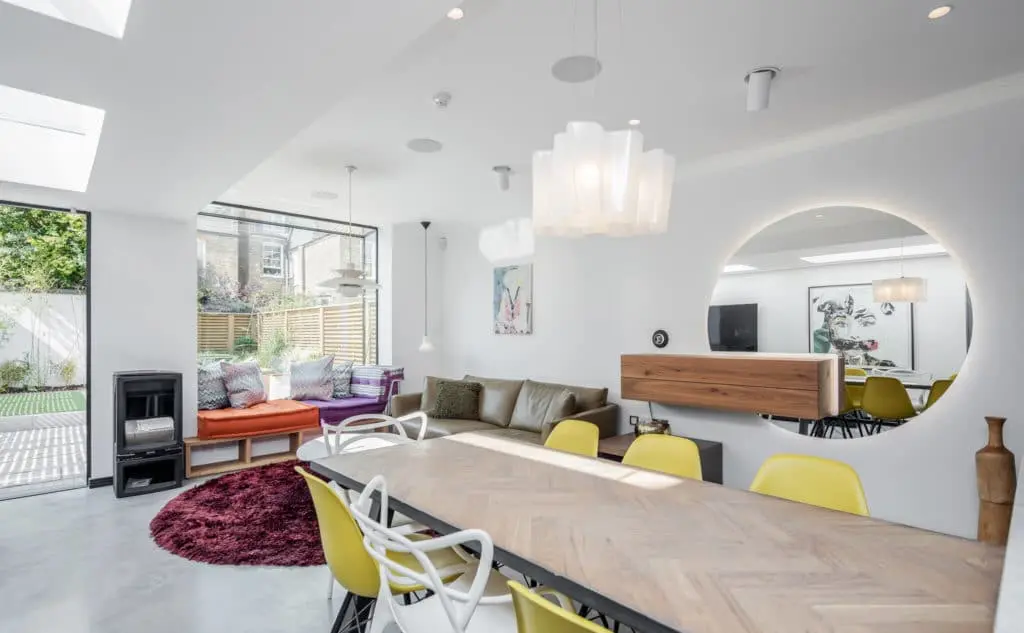
AURA Architecture transformed a tired three-bedroom Victorian terrace in Balham into a six-bedroom HMO, increasing the property from approximately 118 sq m to 172 sq m.
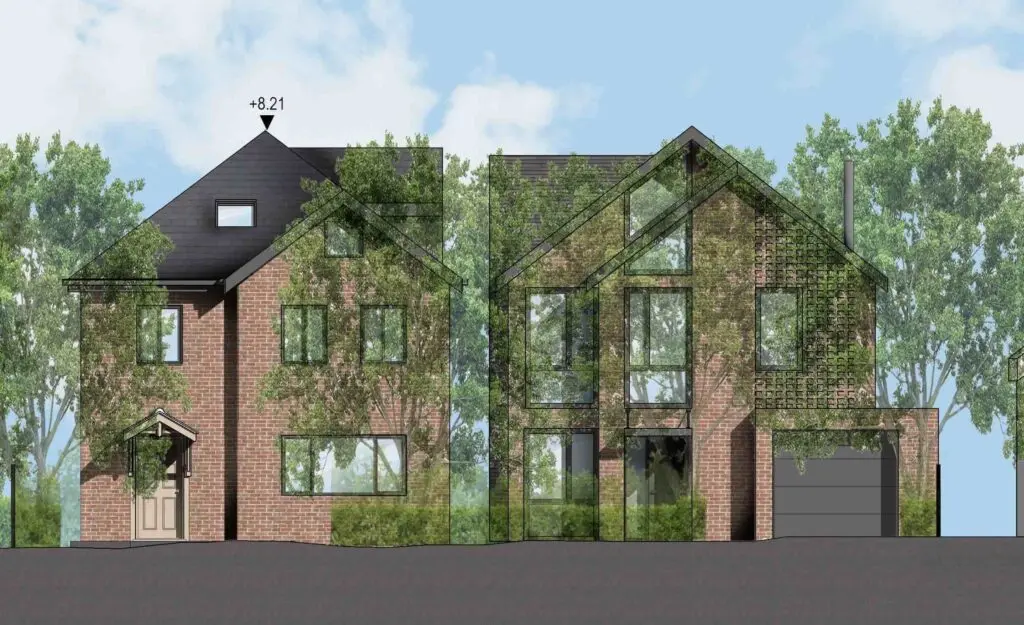
AURA Architecture developed a two-home residential scheme in Surbiton, combining a new-build dwelling with the refurbishment and extension of the existing house.
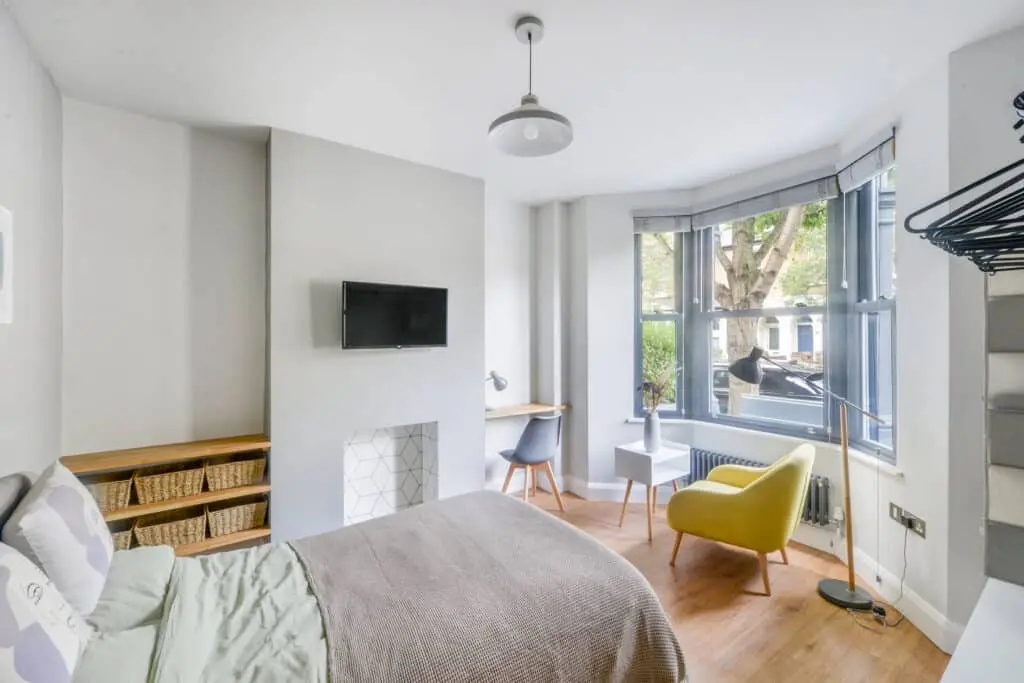
AURA Architecture worked with a property developer and Hackney Council to transform a run-down house into a six-bedroom high-end HMO.
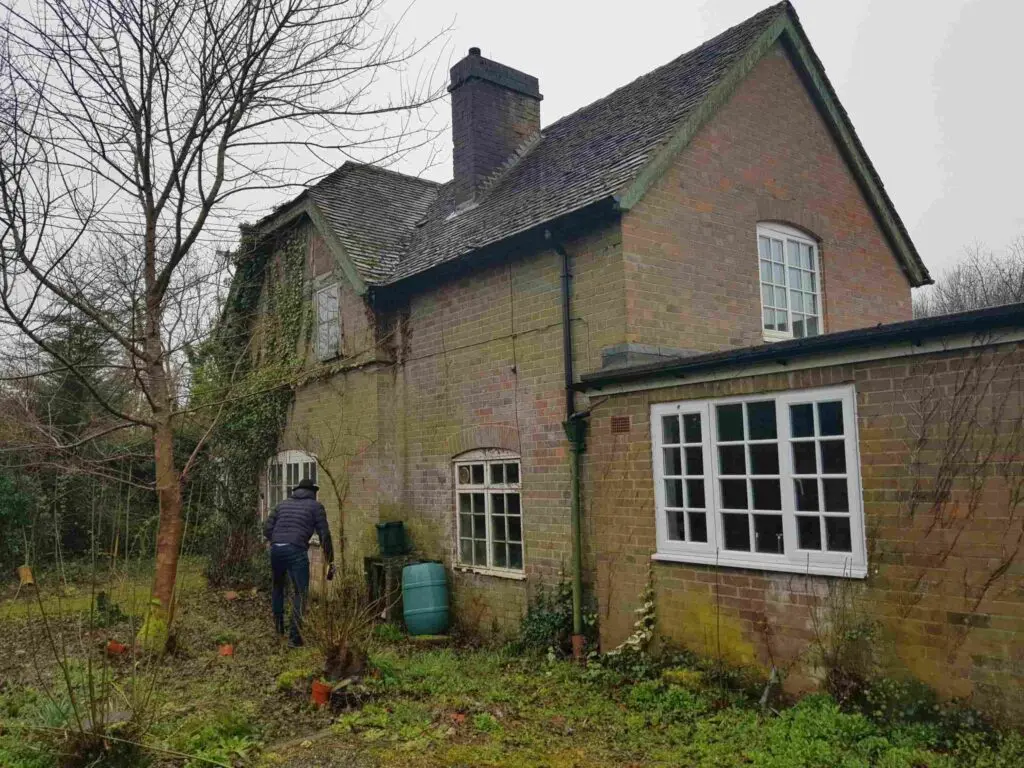
AURA Architecture developed a substantial transformation of Church Cottage for a property developer seeking to improve both accommodation and value of a tired existing house.
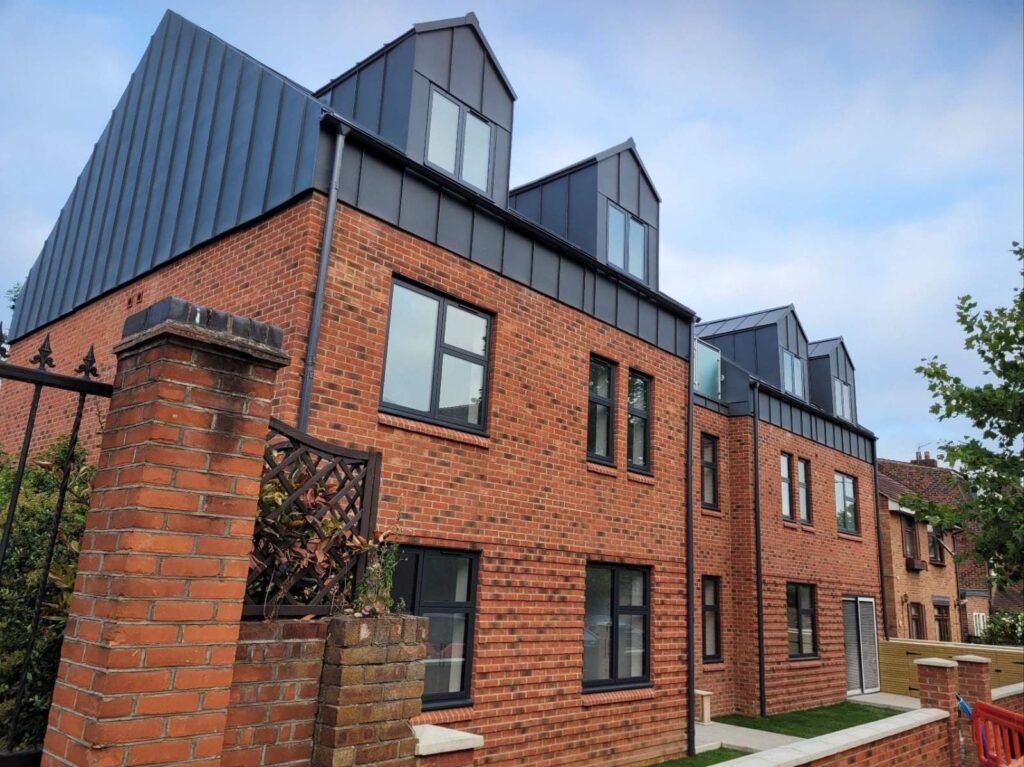
Ambleside is a new-build residential development on a constrained Streatham site, designed to provide four homes with strong private and communal amenity.
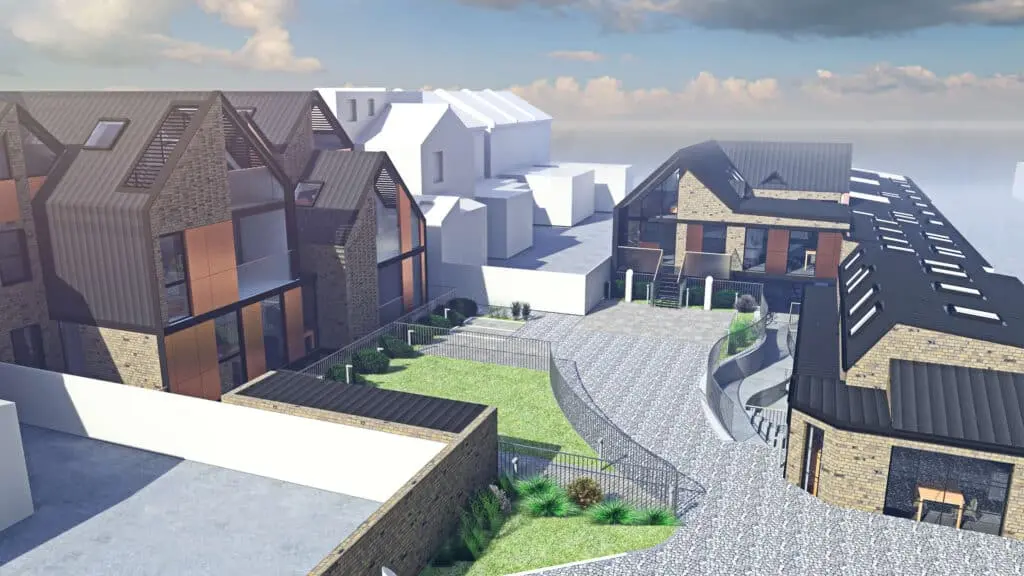
AURA Architecture developed a residential strategy for a former industrial garage and workshop on a constrained infill site close to central Croydon.
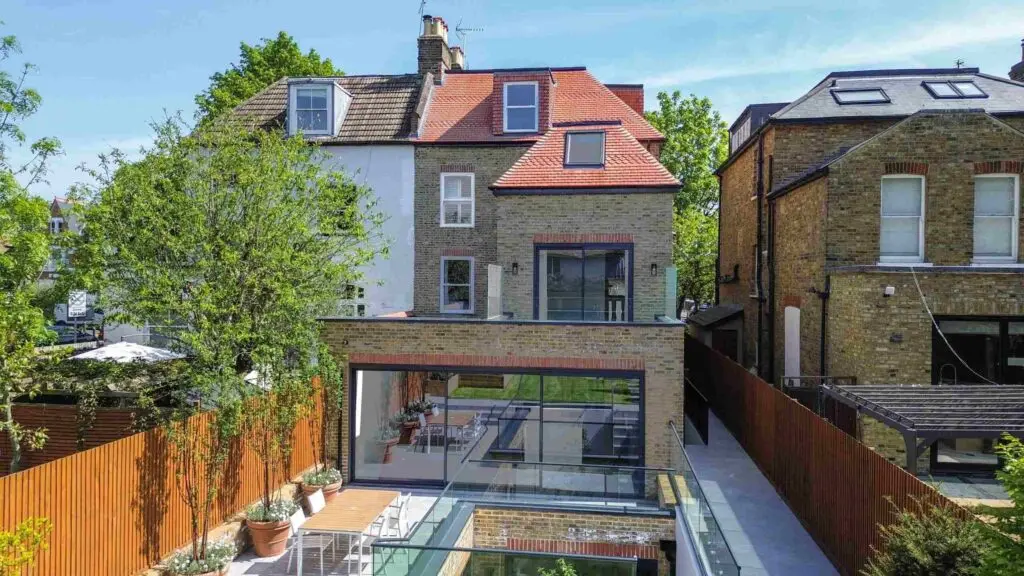
AURA Architecture transformed an early-1900s Wandsworth property into a six-bedroom family home after feasibility work tested an alternative five-apartment development strategy.
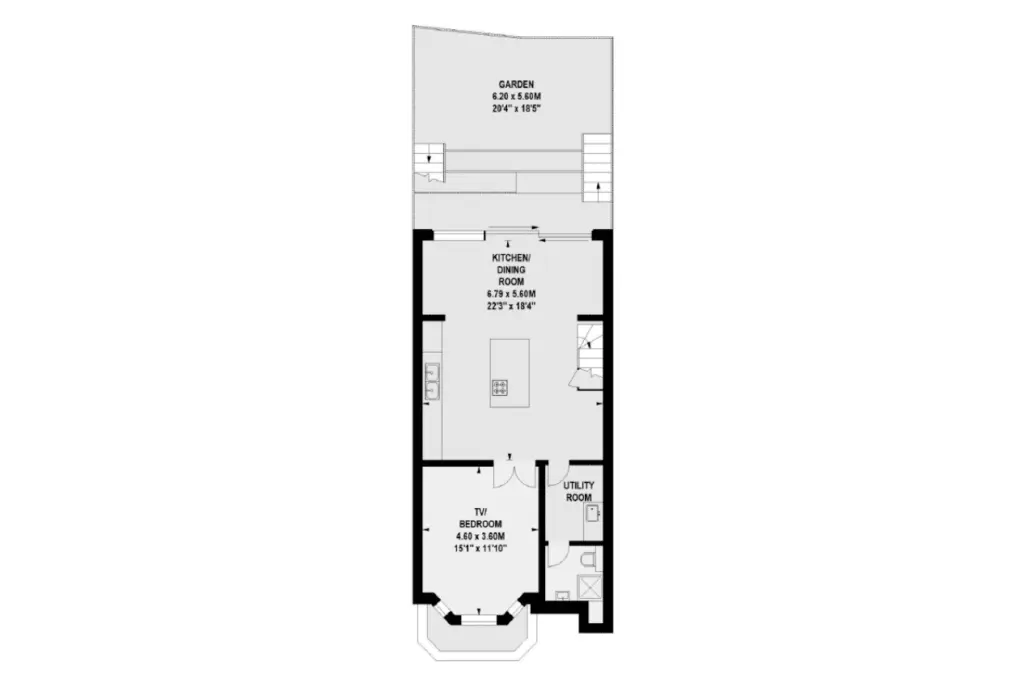
Rostrevor Road is a comprehensive residential development and refurbishment in Fulham, combining a basement extension, double-storey rear extension, loft conversion and complete internal remodelling.
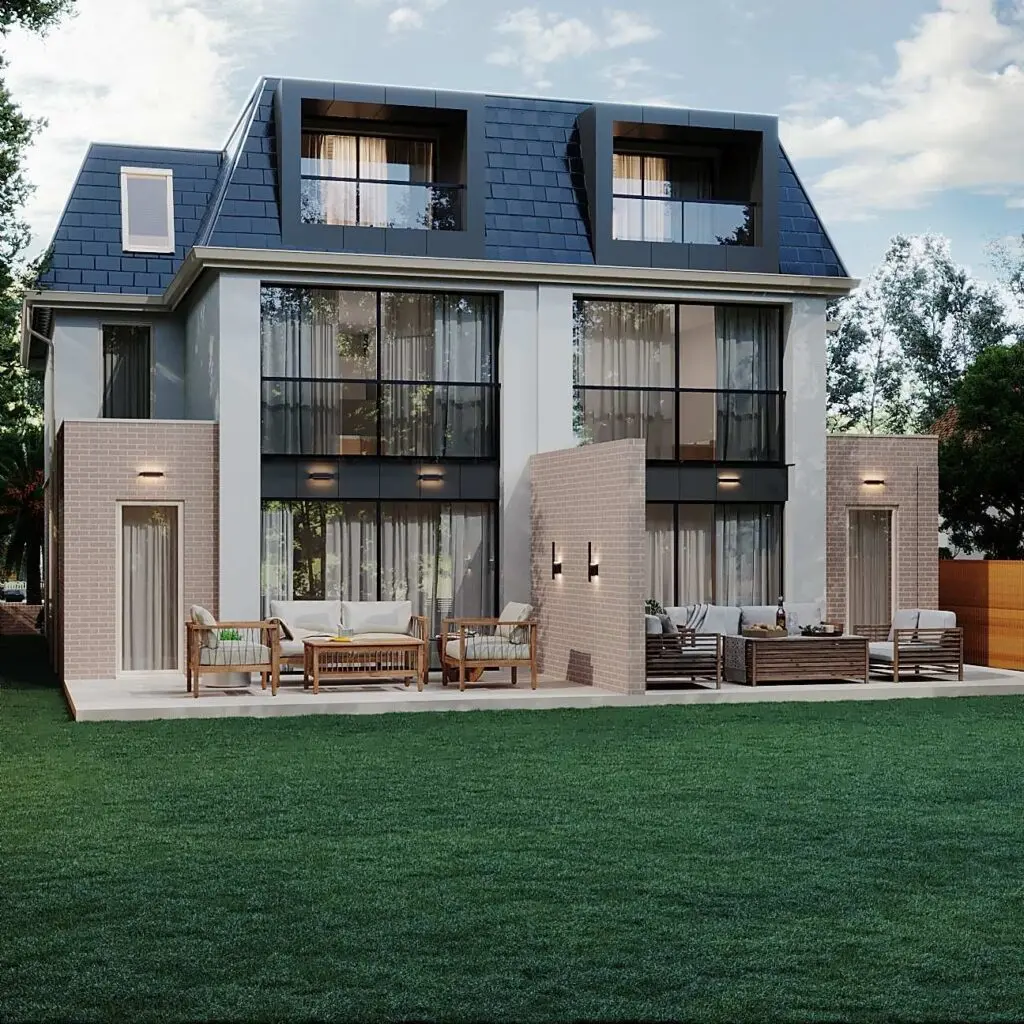
AURA Architecture designed two new semi-detached homes to replace an existing bungalow and garage in Morden, creating generous accommodation suitable for multi-generational family living.
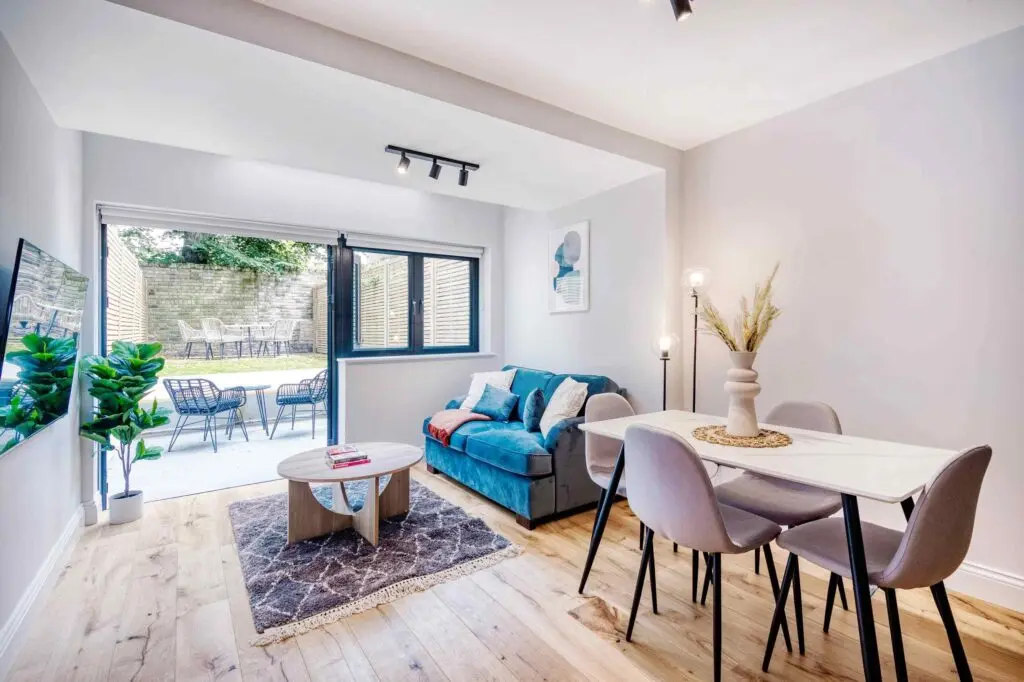
AURA Architecture worked on the improvement and extension of a four-storey 1872 property in Kensington to create ten studio apartments aimed at young professionals and executive tenants.
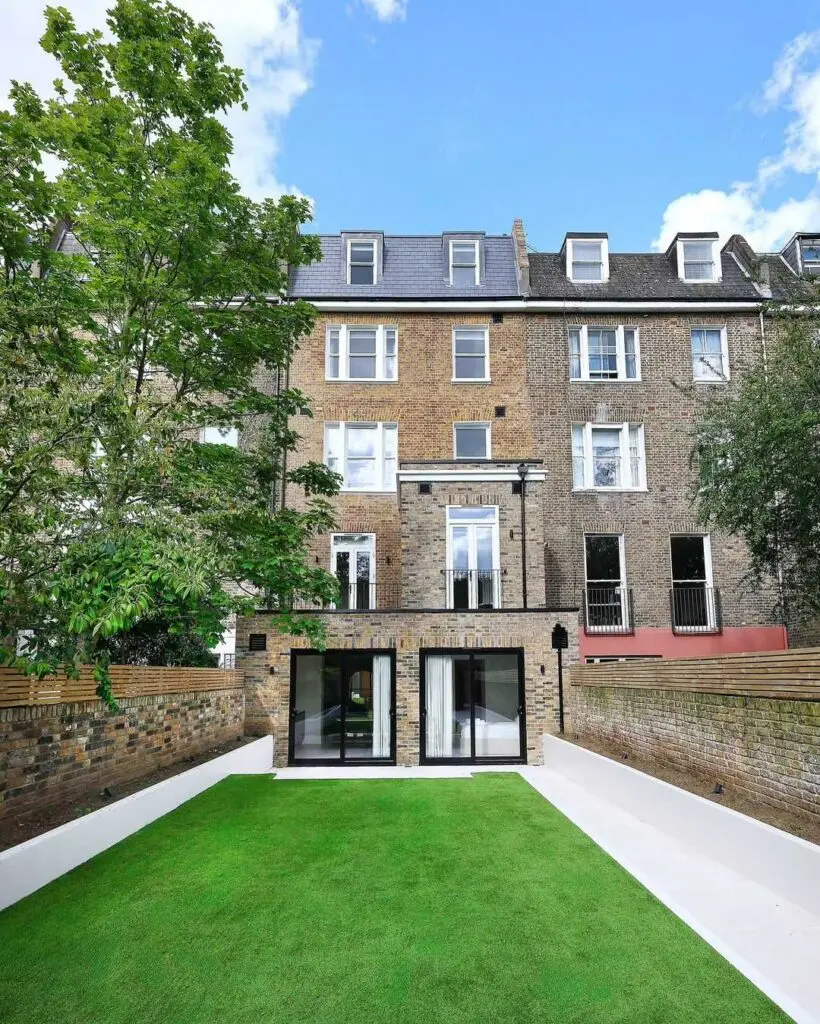
AURA Architecture secured planning to modernise and extend this 19th-century Kensington property, creating ten high-quality studio apartments while retaining the architectural character of the original building.
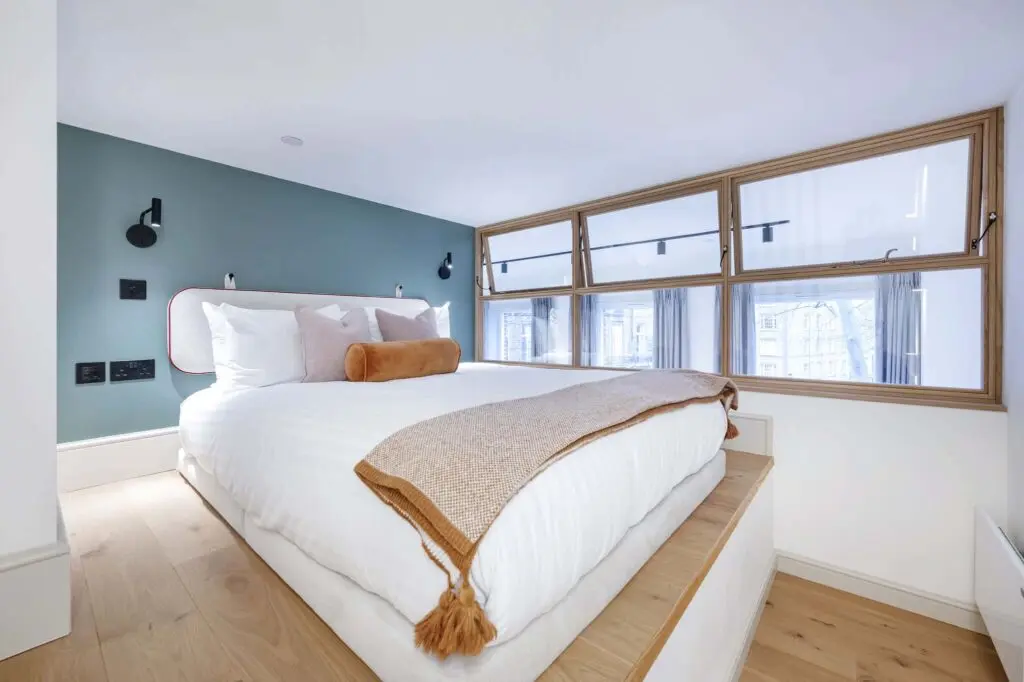
AURA Architecture developed the renovation, extension and reconfiguration of 42 Nevern Square, transforming a deteriorated building and unusable flats into 18 high-quality urban homes.
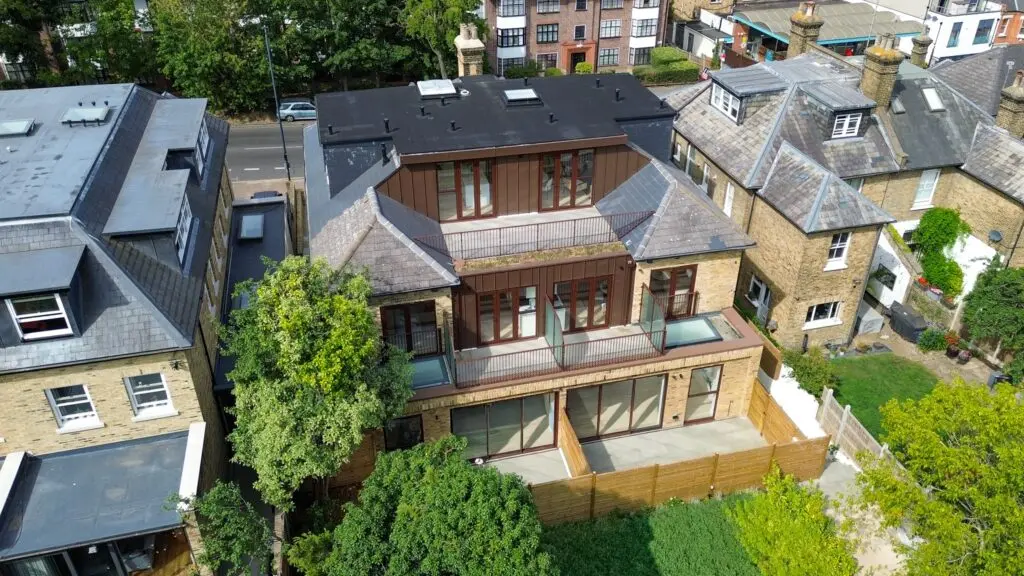
AURA Architecture worked on the transformation of an existing HMO in Muswell Hill into nine self-contained apartments designed for the private residential market.
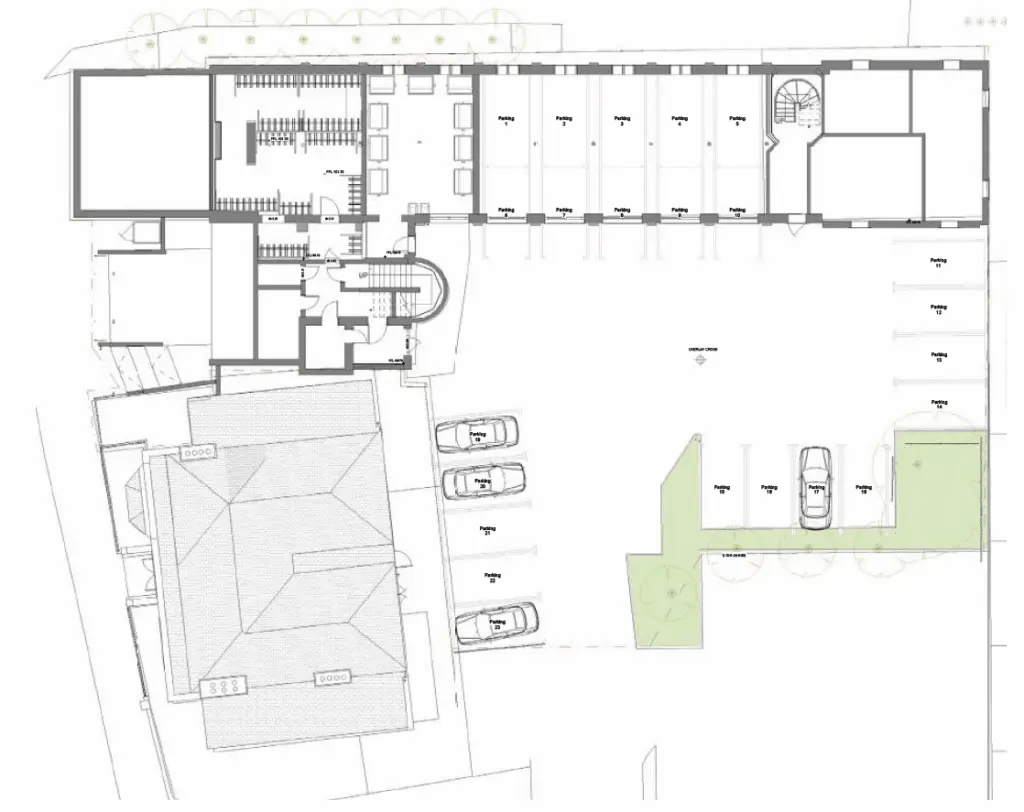
AURA Architecture was appointed to transform the Old Maltings into a residential-led development comprising 21 apartments and two new-build houses, combining reuse of an existing commercial building with carefully planned new development.
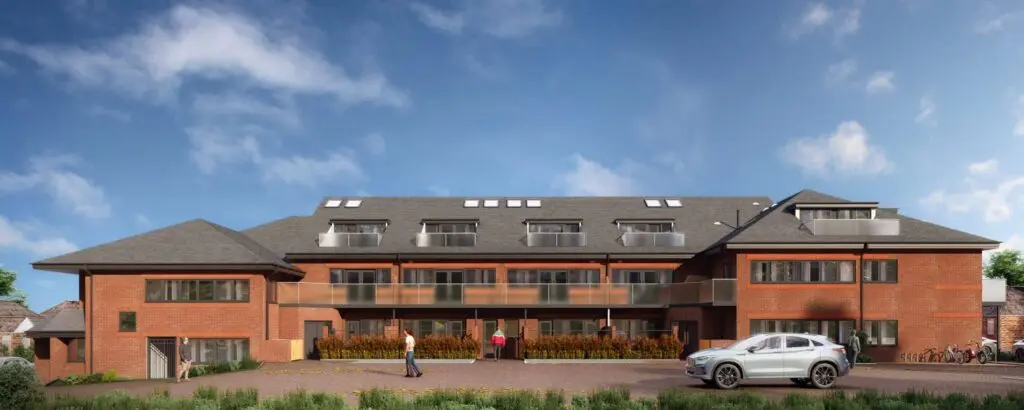
AURA Architecture developed a commercially focused strategy for the conversion of a 17,000 sq ft office building into 21 apartments, while retaining commercial accommodation and identifying further potential for four new mews houses within the car park.
Discuss a Development
Whether you already control the site, are assessing an acquisition or need a clearer route through planning and technical design, give us the key project information and we can start with the right conversation.
Developer enquiry form
Create the Contact Form 7 form using the fields below, then replace this paragraph with its Shortcode block.
No residential/developer selector, interior designer option or file upload is required.