
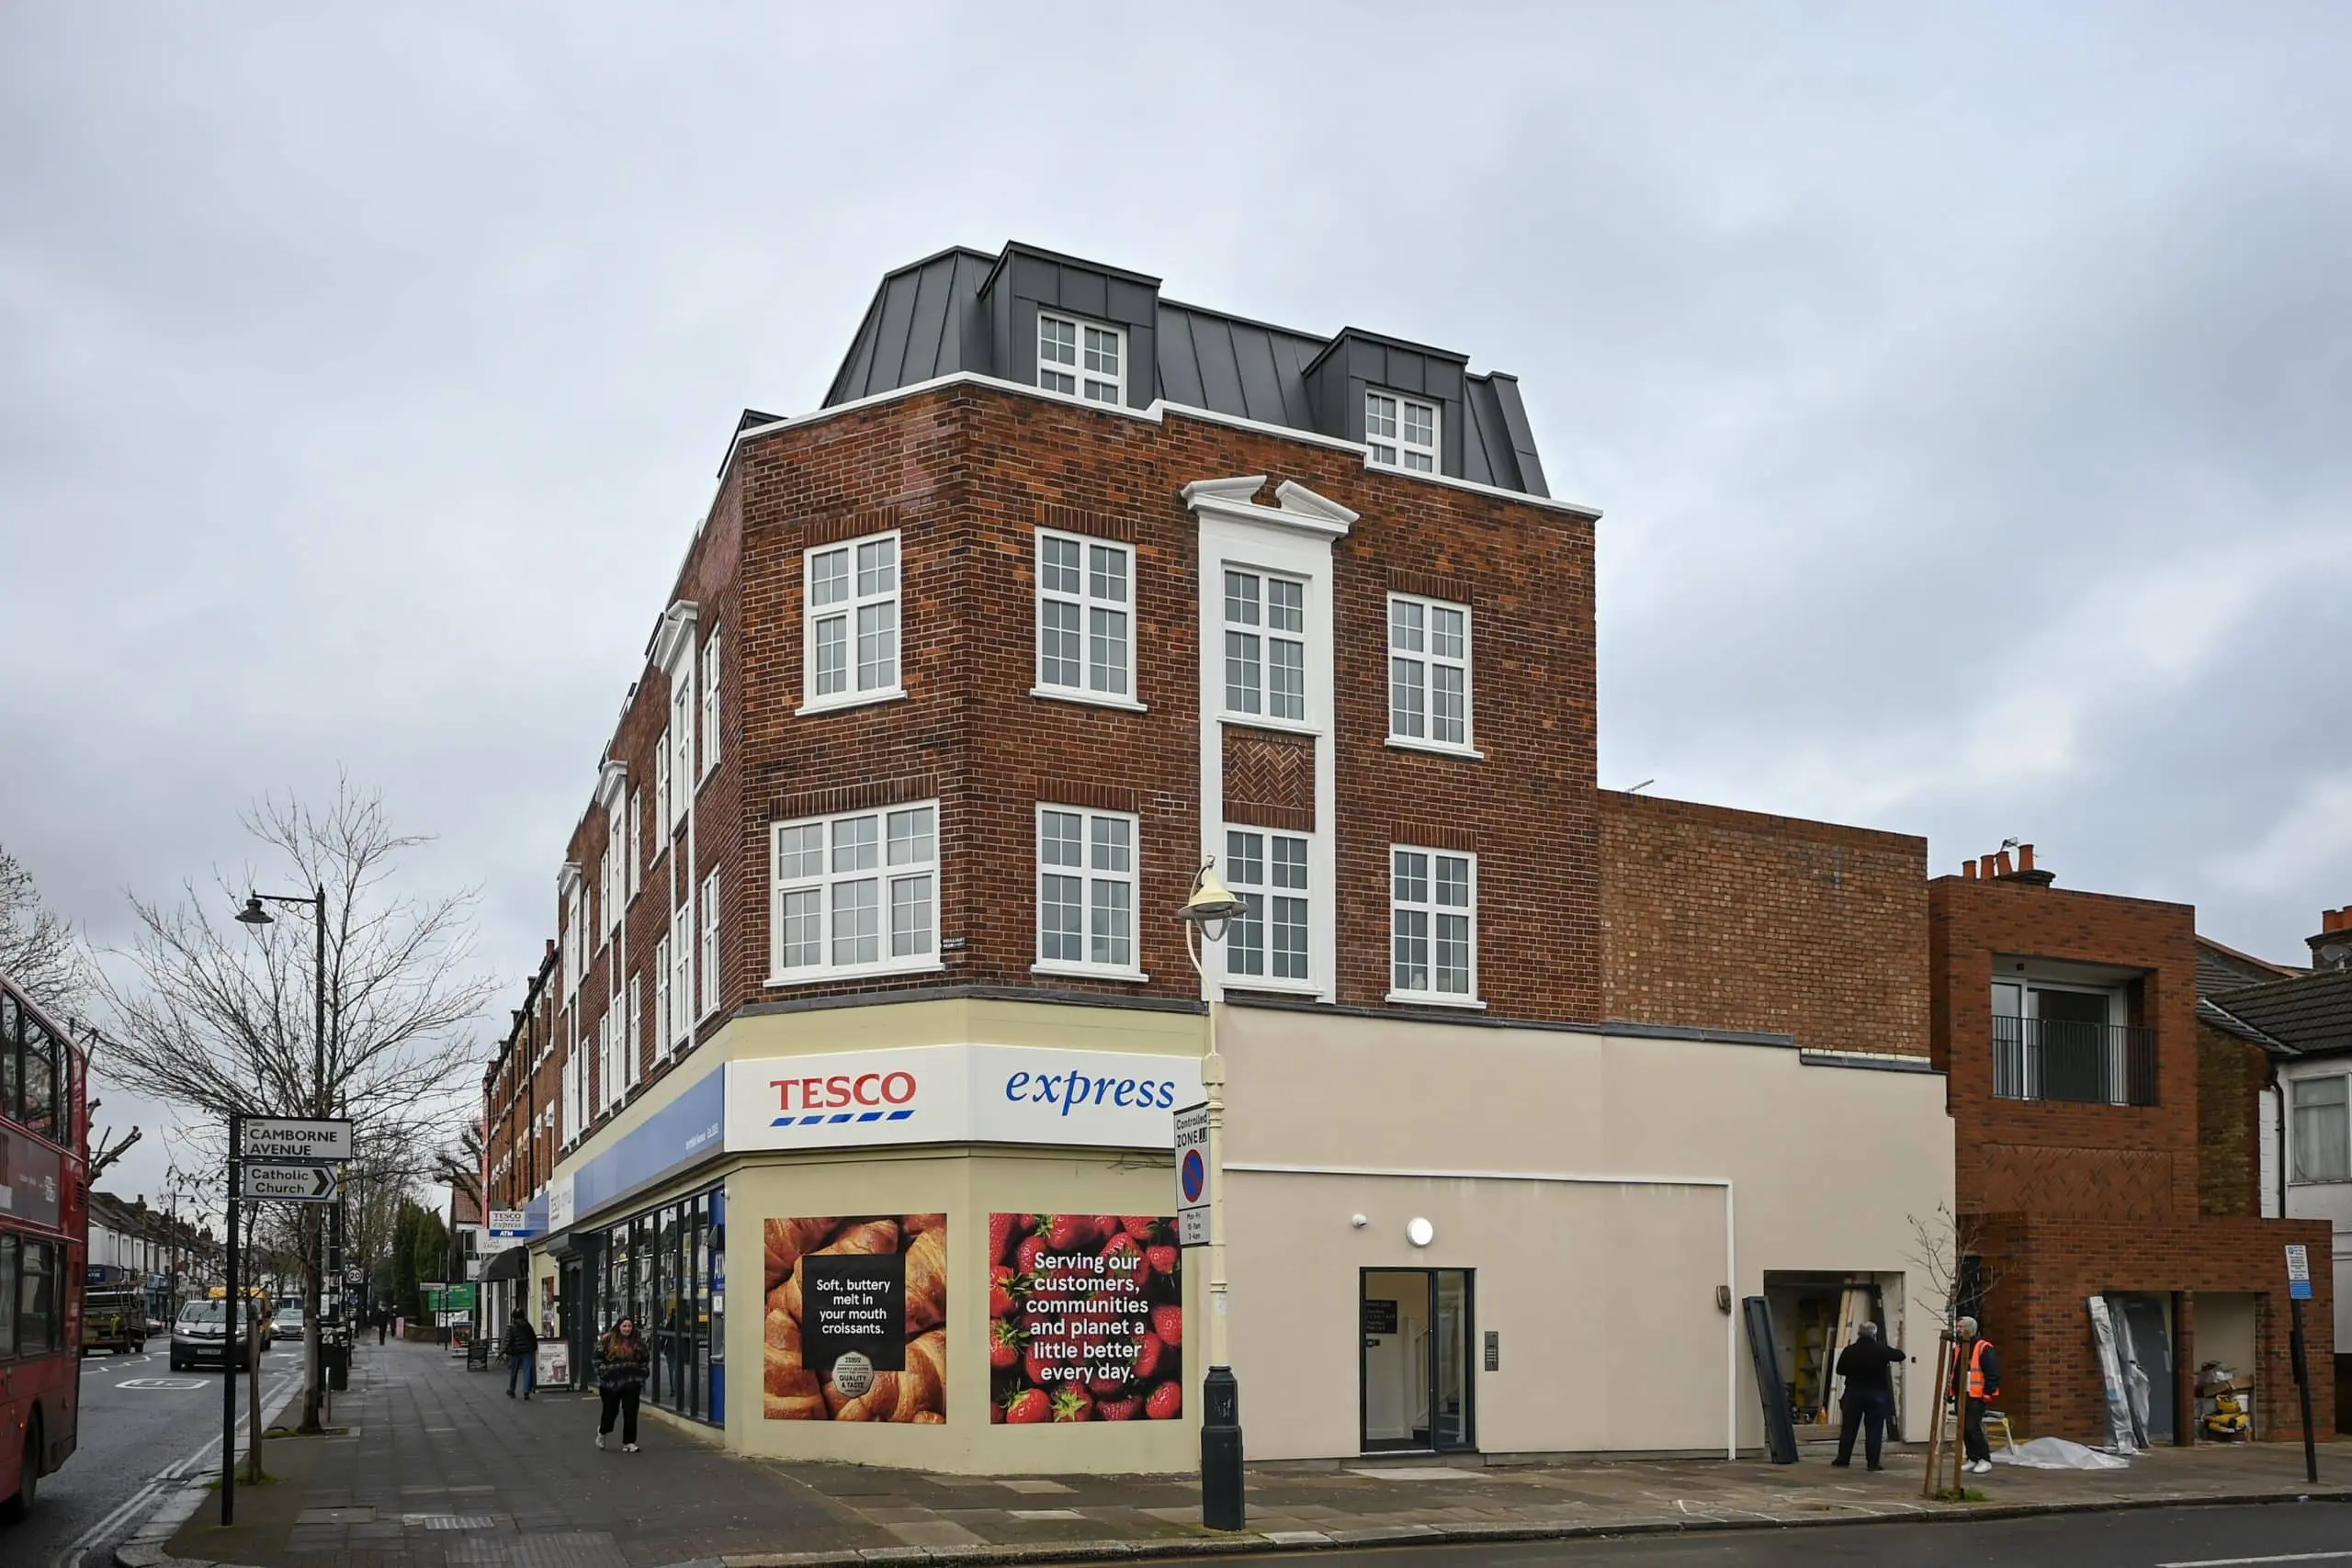
5 additional homes | mansard roof extension | communal garden | Ealing
Project Overview
AURA Architecture took the approved Northfield Avenue scheme forward post-planning, developing the reconfiguration and extension of an existing mixed-use building to provide five additional residential units and improved amenity.
Design & Planning Strategy
The scheme includes a rear extension, mansard roof extension and new single-storey addition above commercial accommodation, with a first-floor communal garden and conversion of a former office into an additional home.
Development Value & Outcome
The project intensifies a constrained urban mixed-use building while maintaining the relationship between commercial accommodation and homes above, translating the consent into a coordinated, buildable development.
Project Details
Start: Summer 2024. Completion: Spring 2026. Council: Ealing Council. Original planning consent secured by WGP Architects.
Project Gallery
Planning a property development?
AURA Architecture works with developers, investors and landowners to test site potential, develop planning-led design strategies and create commercially considered residential schemes.