
HMO Architects for Developers
HMO architecture built around planning, compliance and viable layouts.
AURA works with developers and property investors on HMO conversions, reconfiguration and intensification, balancing accommodation quality with planning risk, fire strategy, licensing considerations and development efficiency.
HMO design is a development problem, not simply a room-count exercise.
Before relying on an HMO development assumption, we look at the planning position, Article 4 directions where relevant, existing building constraints, circulation, amenity, servicing and the architectural implications of fire safety. The aim is a scheme that can be argued, coordinated and operated — not just drawn.
HMO feasibility
Early review of capacity, room mix, communal accommodation, access and the constraints likely to affect the development proposition.
Planning & Article 4
Planning-led design that considers local policy and whether permitted development assumptions are affected by Article 4 restrictions or the scale of the proposed HMO.
Fire & technical coordination
Architectural coordination of escape, compartmentation implications, ventilation, servicing and other technical requirements with the wider consultant team.
Colney Hatch · Muswell Hill
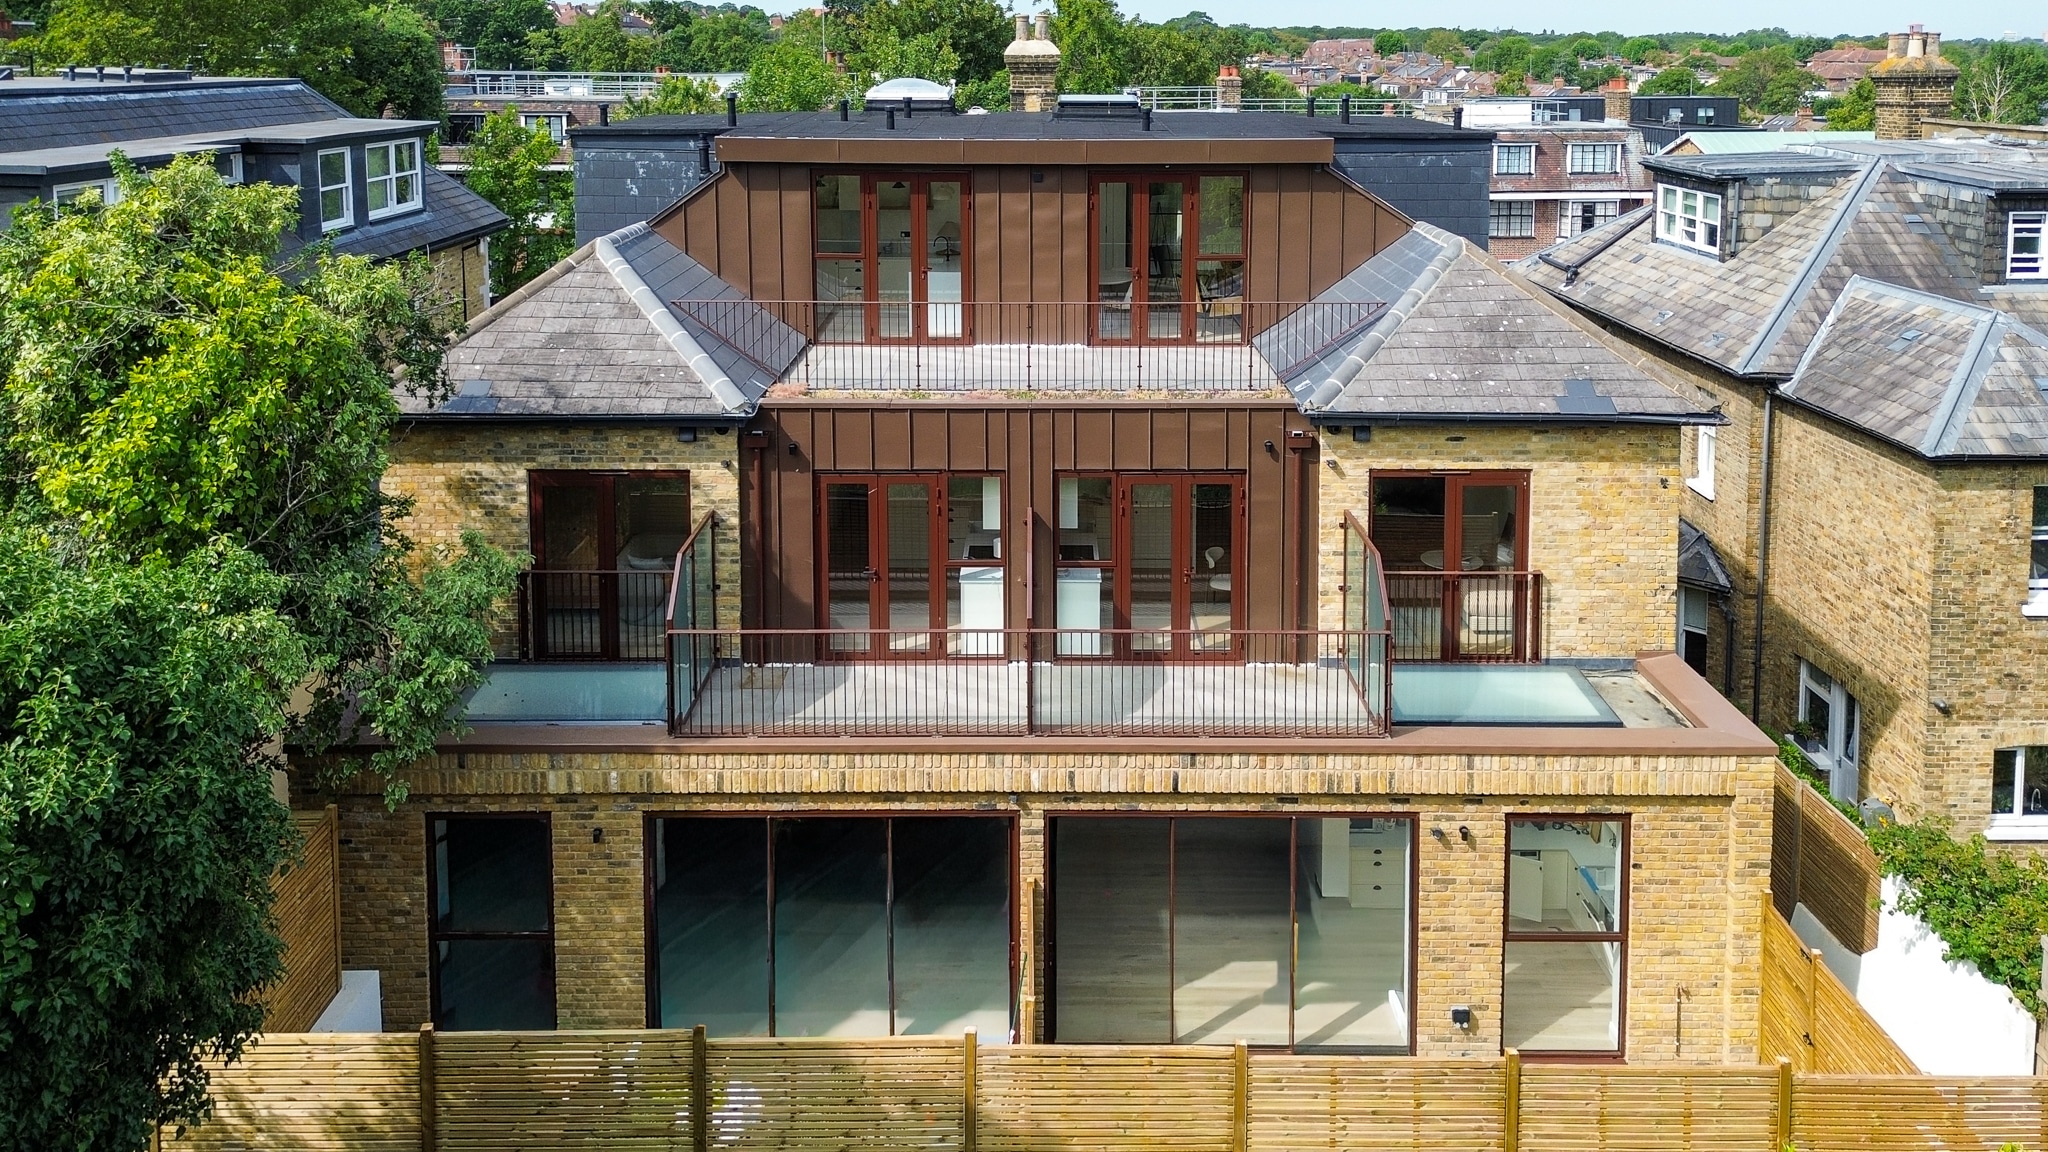
From an existing HMO to nine self-contained flats.
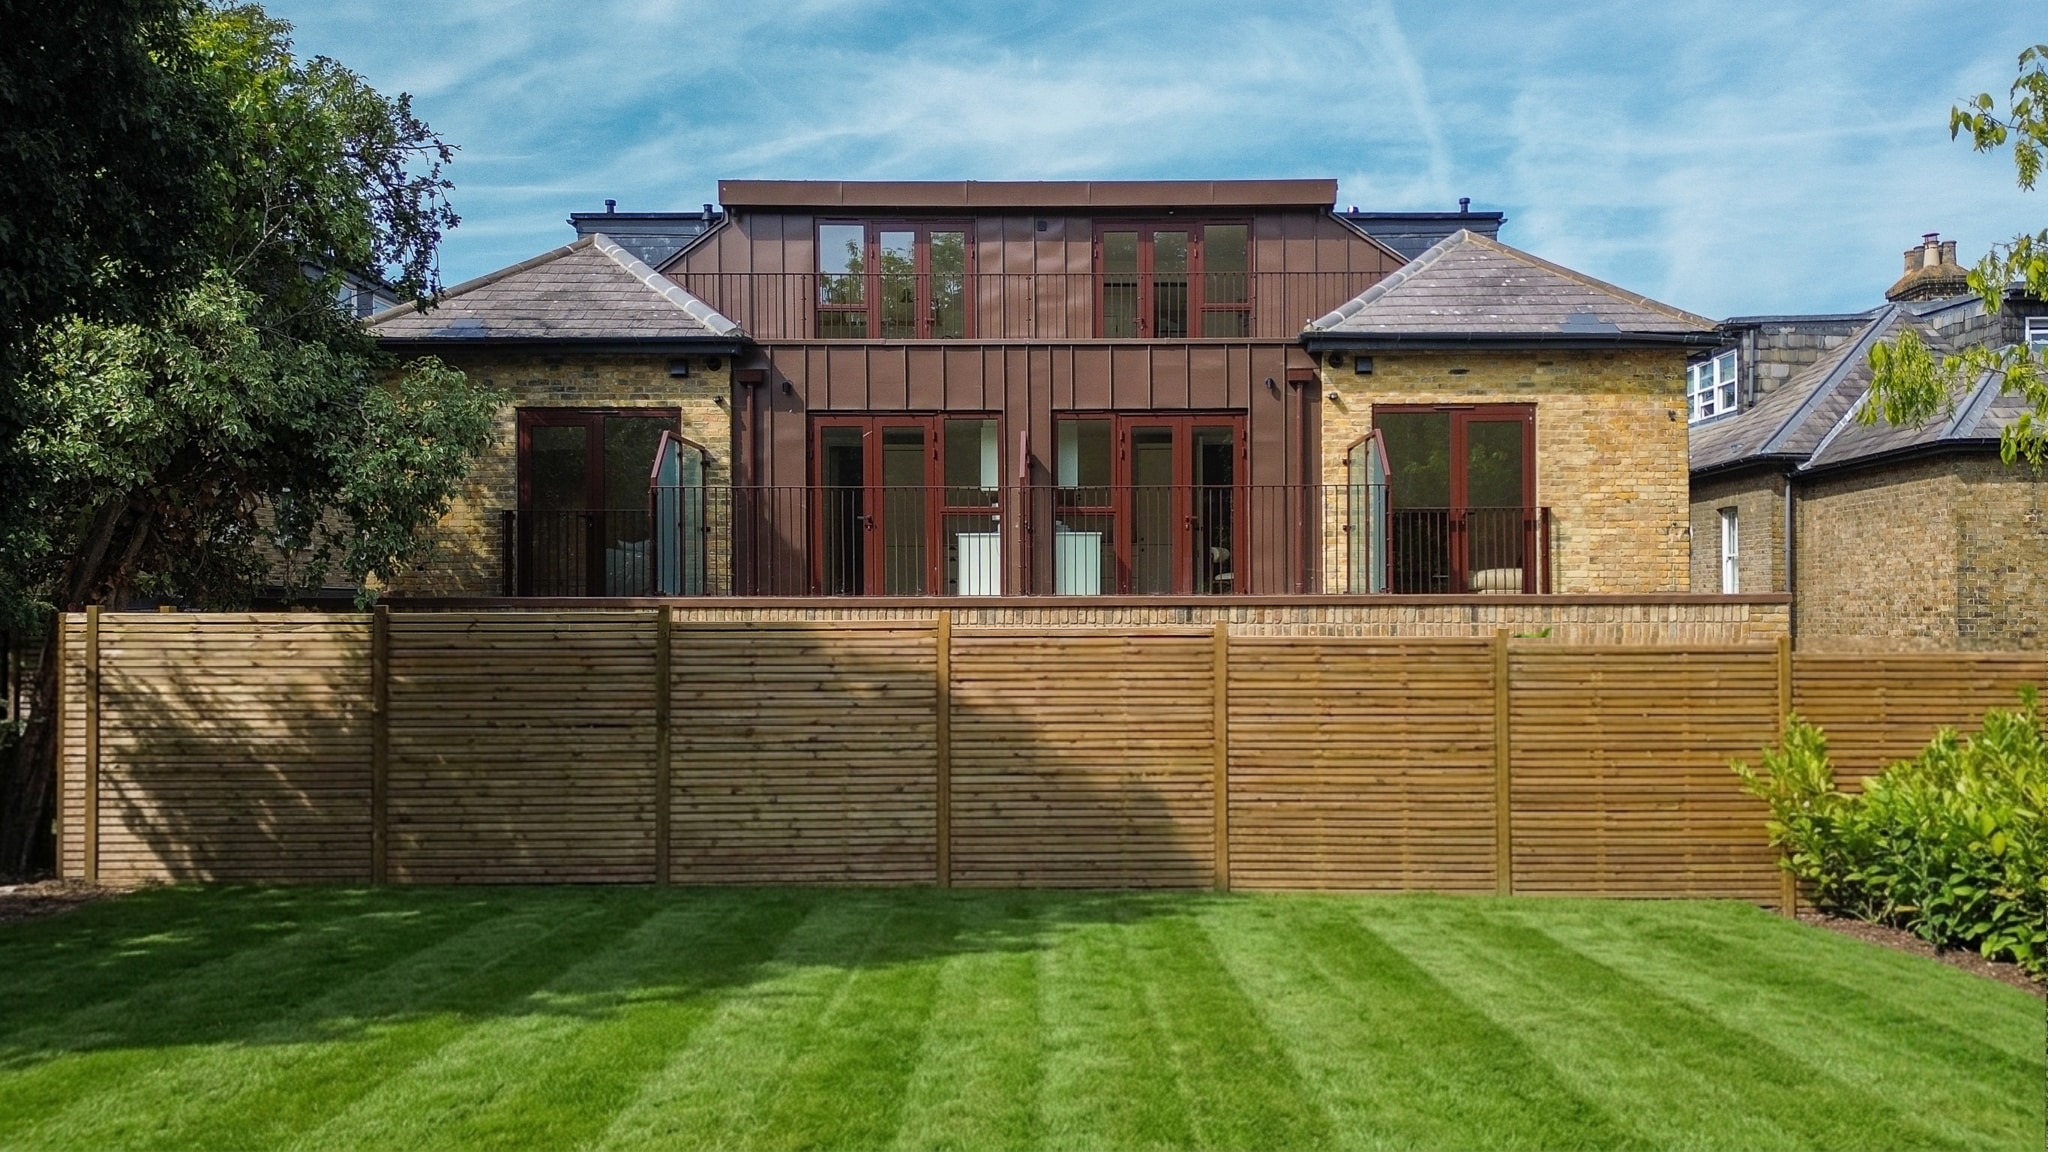
At Colney Hatch, two planning applications created alternative development routes before the nine-unit scheme was taken forward. The design included basement, rear and loft interventions, demonstrating how planning strategy and architectural coordination can reshape an existing property asset.
Selected Development Experience
Different sites. Different constraints.
One commercially aware design process.
Old Maltings
A phased residential development where the planning strategy was used to unlock additional development value while establishing a coherent approach across flats and new houses.
Sunset Court
An office conversion considered alongside two new-build houses, demonstrating how retained assets and additional development can be evaluated as one coordinated proposition.
Northfield Avenue
A mixed commercial and residential scheme creating nine homes while retaining and enlarging commercial accommodation — balancing multiple uses within a constrained urban site.
Recent Development Work
Projects shaped around existing assets and planning strategy.
Muswell Hill
Colney Hatch
Existing HMO reconfigured into nine self-contained flats through a planning-led strategy incorporating basement, rear and loft interventions.
Abingdon

Old Maltings
Conversion of a former malthouse and offices into 21 flats with two mews houses, combining Class MA strategy with external works and phased delivery.

Thame
St Andrew’s Court
17,000 sq ft office conversion into 21 flats alongside four new mews houses, with the strategy increasing net saleable area while retaining commercial space.
Earls Court

Nevern Square
Renovation and extension of an end-of-terrace building to deliver 18 high-quality flats within a sensitive Kensington and Chelsea context.
Have an HMO or Existing Asset?
Bring us in while the important decisions are still open.
Send us the site, postcode, existing drawings or development brief. We can discuss feasibility, planning strategy, architecture and the next sensible step.