
Residential Development Architecture
Architects for Developers
Residential architecture for new-build schemes, flats, mews houses, mixed-use developments and HMO-to-flat conversions, shaped around planning, value and delivery.
Residential Development
Residential Architects for Development Sites & Existing Buildings

We design residential schemes for developers, investors and landowners, combining site capacity, planning strategy, residential quality and technical delivery. From new-build homes and flats to mixed-use schemes, mews houses and HMO-to-flat conversions, each project is developed around a realistic route to consent and construction.
Residential Intensification
Extensions, additional storeys and reconfiguration strategies that improve residential capacity while responding to the existing building and planning context.
Flats & Conversions
Apartment schemes and residential conversions planned around efficient layouts, daylight, amenity, circulation and long-term value.
New Builds & Mews Houses
New homes and mews developments tested against site capacity, access, neighbouring context, planning policy and buildability.
Commercially Aware Residential Design
Residential development designed around quality, value and long-term performance.
Development value and residential quality are considered together. Floor area, daylight, circulation, amenity, materials, energy performance and buildability are developed as one coordinated architectural proposition.
Our Design Approach
Spatial design, light and materiality.

Every project begins by understanding how the home is used now and how it may need to change. Space, light, proportion and materials are developed together so the architecture feels calm, coherent and personal rather than driven by a fixed house style.
Designed Around You
We listen carefully to the brief, routines and priorities of the people who will live in the home.
Open & Private Spaces
Layouts balance sociable shared areas with quieter rooms, privacy, storage and practical circulation.
Natural Light & Spatial Flow
Openings, views, ceiling heights and transitions are composed to make the home feel clear and connected.
Honest Materials
Stone, timber, metal and plaster are selected for their character, performance and ability to age well.
Performance & Sustainability
Material choices, insulation, glazing, ventilation and energy use are considered alongside appearance so the finished home is comfortable, efficient and durable.
The AURA Process
Our Bespoke Planning & Design Process
A clear journey from the first conversation through design, planning, technical delivery, contractor selection and construction.
Getting Started & Design
We discuss your priorities, budget and constraints, review the property and planning context, then explore alternative layouts and design directions.
Planning & Technical Design
We prepare and manage the planning application, develop Building Regulations information and coordinate specifications, finishes, lighting and services.
Interior, Tender & Site
Interior architecture can be coordinated with the building, followed by tender support, contractor selection and site monitoring where included in our appointment.
Collaborative Residential Design
Design Approach and Client Collaboration
We begin by listening. Understanding how you live now and how you want to live in the future helps us design a home that feels personal, well considered and right for its setting.
From the first ideas through planning and construction, we coordinate with clients, consultants and builders so the architectural intent is carried through properly. Our work includes new-build homes and the careful renovation of existing, period and heritage properties.
Residential Architecture Questions
Frequently Asked Questions
What does a residential architect do?
A residential architect turns a brief into a coordinated design and can guide the project through feasibility, planning, technical drawings, consultant coordination, tendering and construction monitoring.
Do I need a residential architect for an extension or refurbishment?
An architect can help maximise useful space, improve layout and daylight, manage planning and technical requirements and coordinate decisions that affect buildability and long-term value.
What types of residential projects does AURA undertake?
We work on substantial extensions, whole-house renovations, bespoke new-build homes, loft and basement conversions, internal alterations and projects involving period, heritage or listed properties.
Can AURA manage planning permission?
Yes. We assess the planning context, prepare the drawings and supporting information, submit the application and act as your agent during the council’s assessment.
Can you help find a builder?
Yes. Depending on our appointment, we can prepare tender information, invite contractors, review quotations and help you select an appropriate construction team.
How much does a residential architect cost?
Fees depend on the size, complexity and scope of the project. Following the initial study and meeting, we provide a clear written proposal setting out the architectural services and associated fee.
What areas do you cover?
AURA provides residential architecture services across London and the surrounding Home Counties, including Surrey, Berkshire, Buckinghamshire, Hertfordshire, Kent and Oxfordshire.
Architecture for Developers
Good architecture should strengthen the development case.
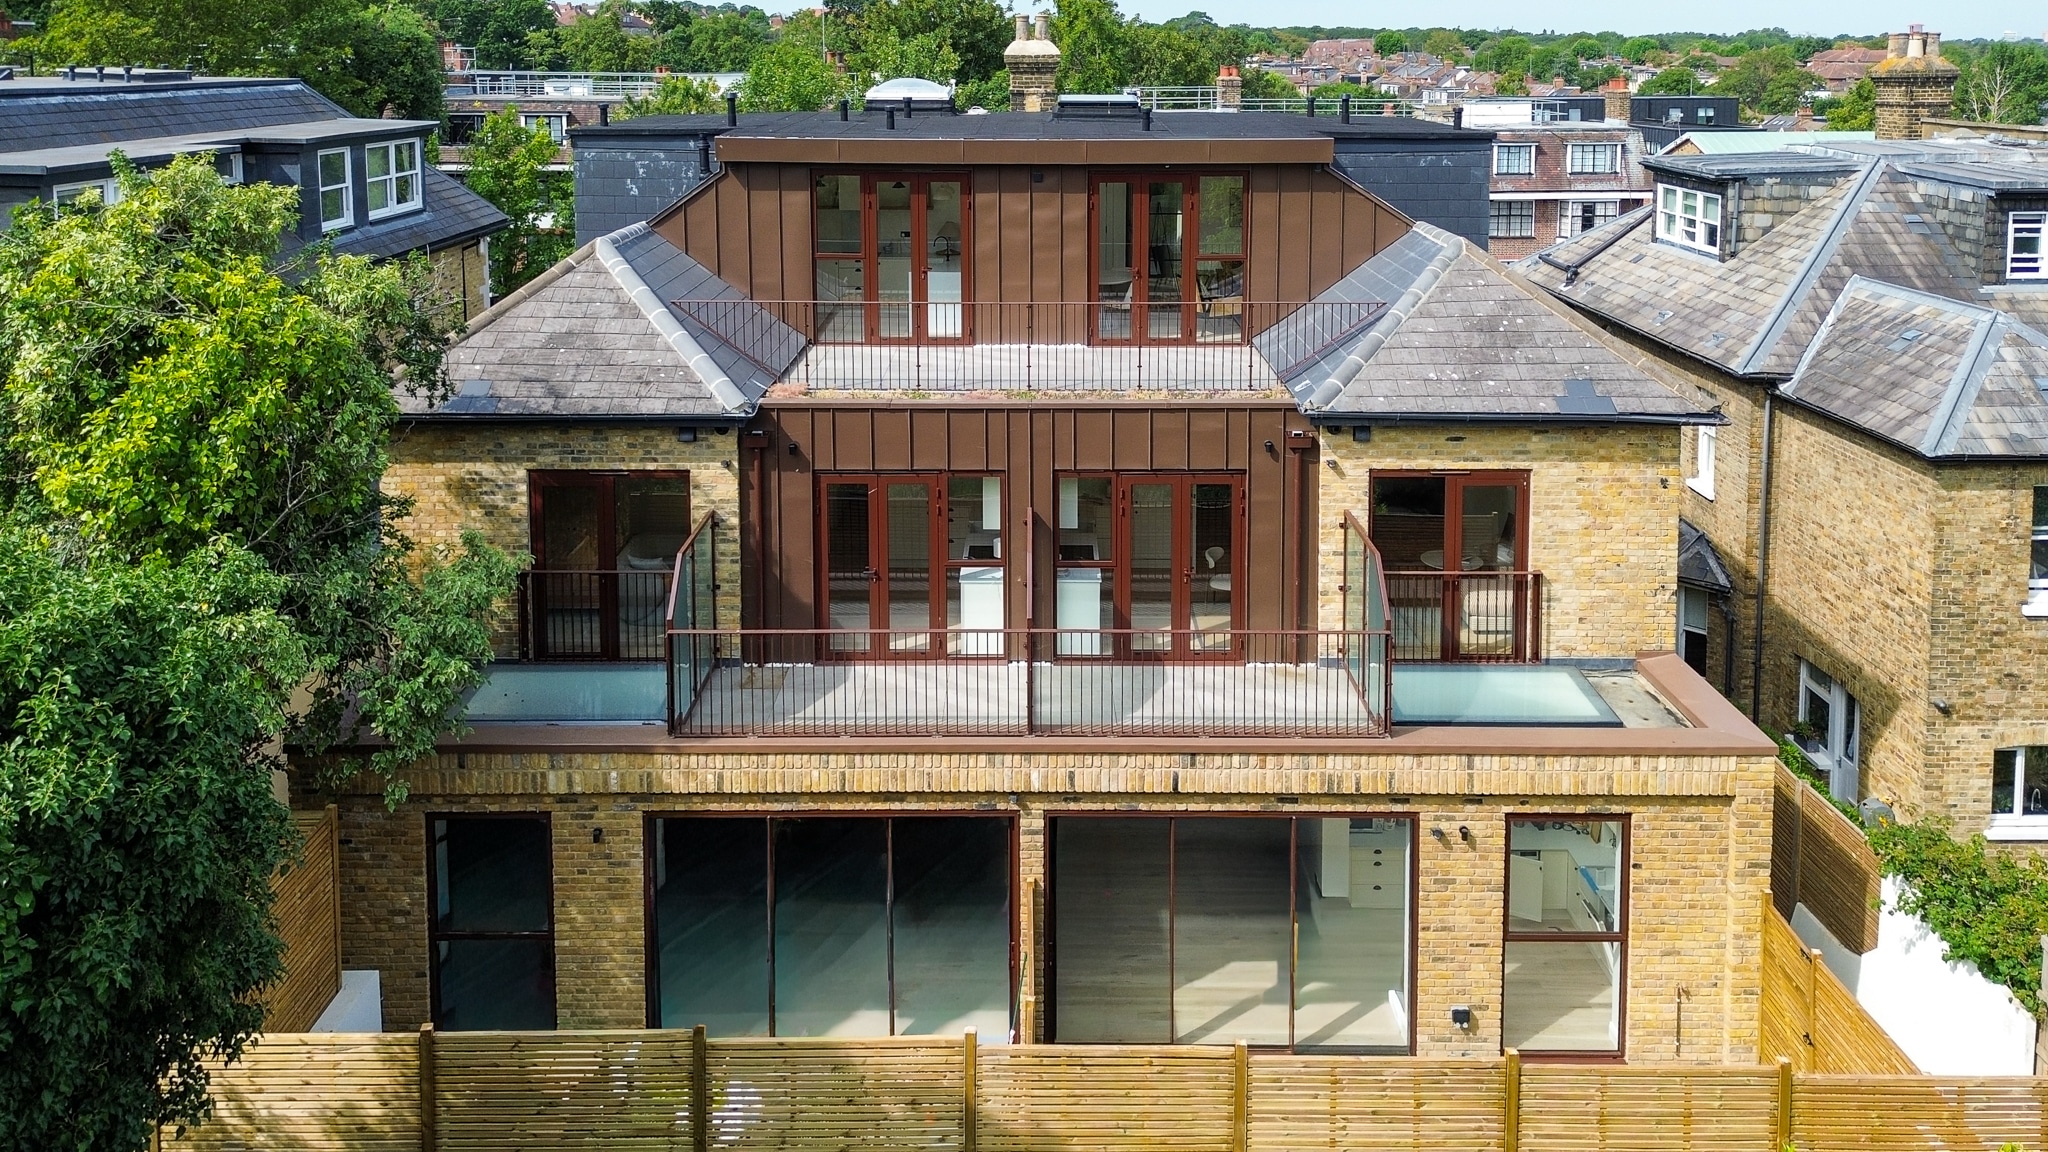
AURA works with developers, investors and landowners who need more than attractive drawings. We use design to test opportunity, respond intelligently to planning constraints and create a clearer route from an initial site proposition to a deliverable scheme.
Selected Residential Development Experience
Residential schemes shaped around planning, value and delivery.
Our work ranges from mixed-use development and apartment schemes to the conversion and intensification of existing residential buildings.
Northfield Avenue
A mixed commercial and residential scheme creating nine homes while retaining and enlarging commercial accommodation on a constrained urban site.
Nevern Square
Renovation and extension of an end-of-terrace building to deliver 18 high-quality flats within a sensitive Kensington and Chelsea context.
Colney Hatch
An existing HMO reconfigured into nine self-contained flats through a planning-led strategy incorporating basement, rear and loft interventions.
Have a Residential Development Site?
Bring us in while the important decisions are still open.
Send us the site, postcode, existing drawings or development brief. We can discuss feasibility, planning strategy, residential architecture and the next sensible step.