
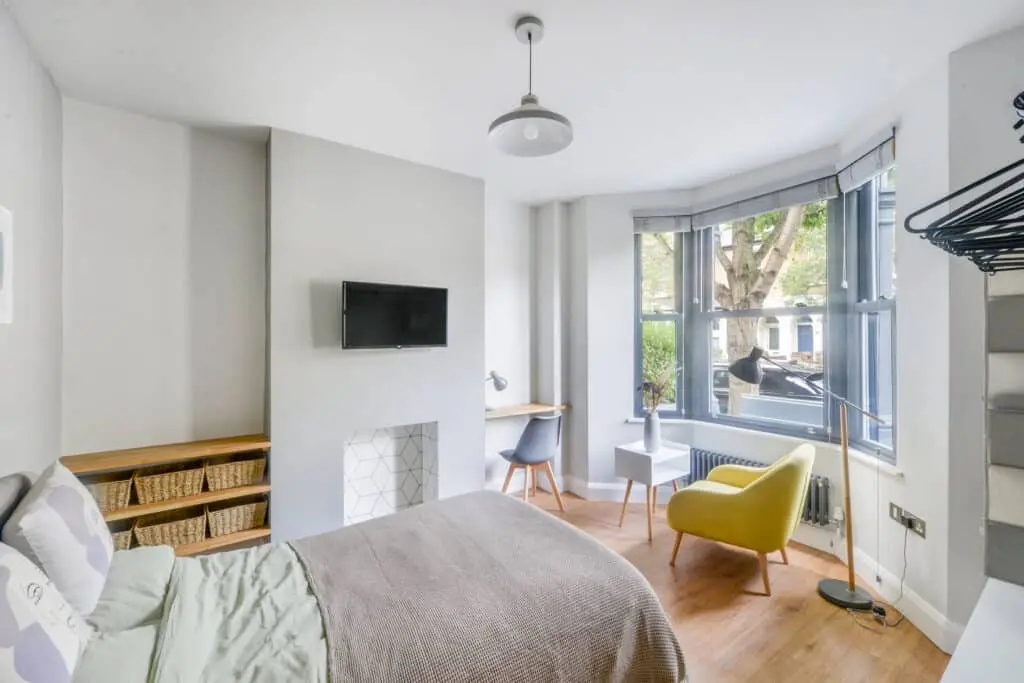
6 en-suite bedrooms | loft conversion | side & rear extensions | Hackney
Project Overview
AURA Architecture worked with a property developer and Hackney Council to transform a run-down house into a six-bedroom high-end HMO.
Design & Planning Strategy
The development combines a loft conversion with a rear outrigger and ground-floor side infill extension, balancing additional accommodation with planning control over massing.
Development Value & Outcome
Every bedroom has an en-suite, supported by a large open-plan kitchen, extensive storage, underfloor heating, HVAC, solar panels and landscaped external space.
Project Details
Build date: 2020. Published budget: £200k. Council: Hackney Council.
Project Gallery
Planning a property development?
AURA Architecture works with developers, investors and landowners to test site potential, develop planning-led design strategies and create commercially considered residential schemes.