
Full refurbishment | basement extension | double-storey rear extension | loft conversion | Fulham
Project Overview
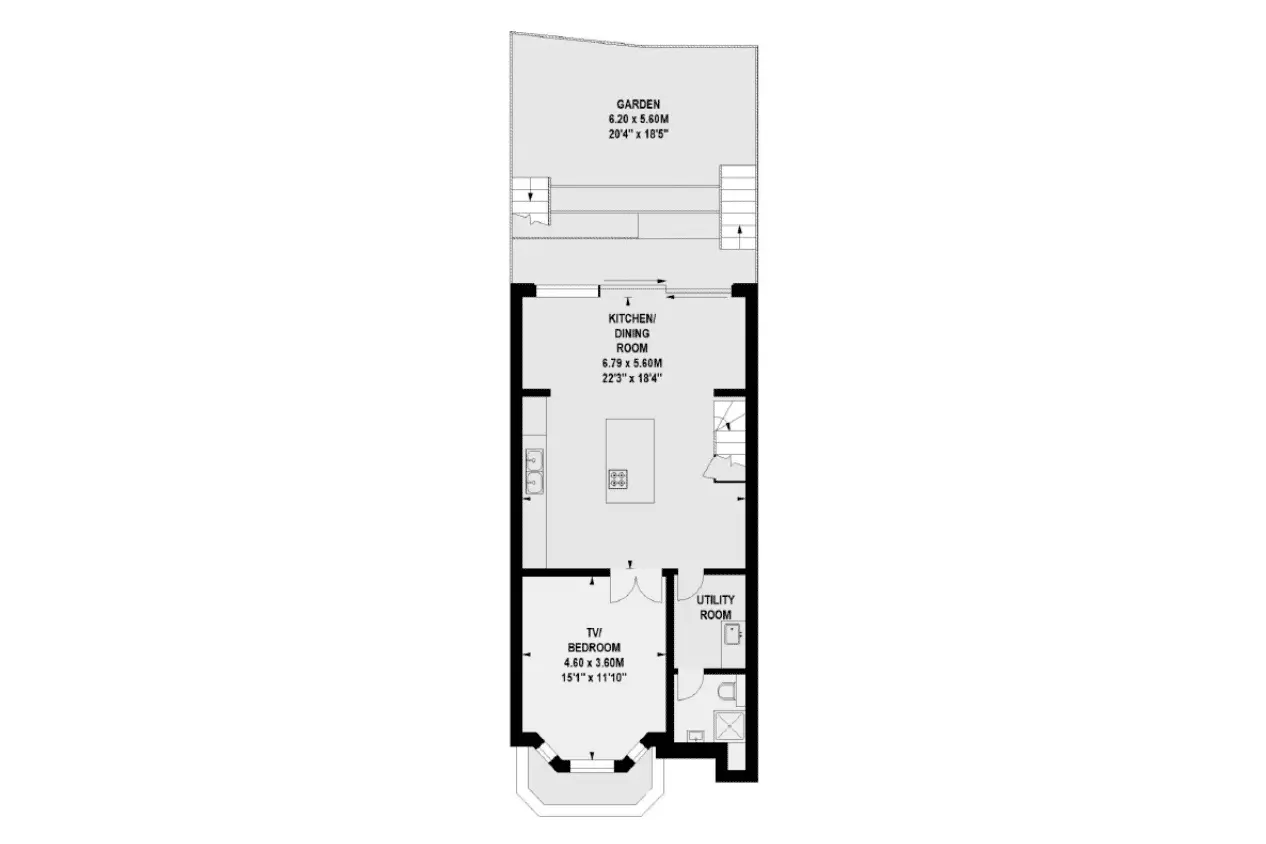
Rostrevor Road is a comprehensive residential development and refurbishment in Fulham, combining a basement extension, double-storey rear extension, loft conversion and complete internal remodelling.
Design & Planning Strategy
AURA Architecture reorganised the dated property to create a more valuable and functional home for resale, coordinating extensions at multiple levels to increase floor area and improve principal living spaces.
Development Value & Outcome
A walk-on rooflight within the extension forms part of the terrace above, bringing daylight to lower levels while preserving usable external space.
Project Details
Design: 5 months. Build: 10 months. Build date: September 2023. Location: Fulham, London.
Project Gallery
Planning a property development?
AURA Architecture works with developers, investors and landowners to test site potential, develop planning-led design strategies and create commercially considered residential schemes.