
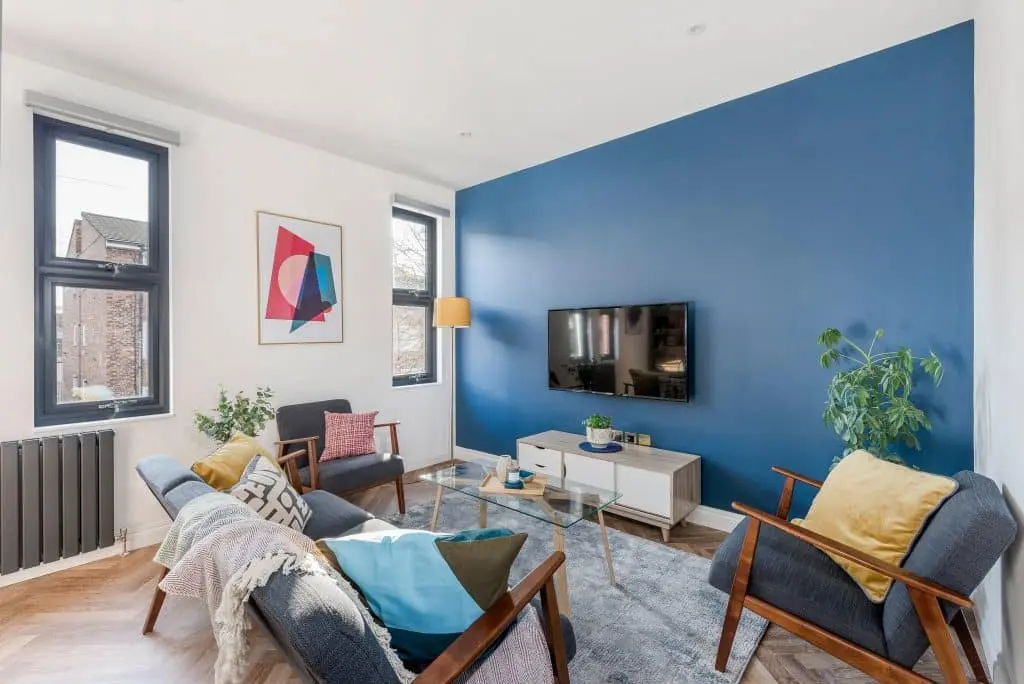
2 flats | rear extension | hip-to-gable loft | £300k budget
Project Overview
AURA Architecture developed the extension and conversion of a South West London house into two residential flats, combining a ground-floor rear extension with a full hip-to-gable loft extension.
Design & Planning Strategy
The team reviewed the planning position and secured an additional 5 sq m, allowing the loft plan to be reorganised so a small study became an additional bedroom while improving head height.
Development Value & Outcome
The legacy case study estimates this planning uplift added approximately £30,000 to the property value. A zinc-clad dormer with contemporary glazing and a Juliette balcony maximises usable loft space.
Project Details
Build: October 2018–July 2019. Published budget: £300k. Council: Merton Council.
Project Gallery
Planning a property development?
AURA Architecture works with developers, investors and landowners to test site potential, develop planning-led design strategies and create commercially considered residential schemes.