
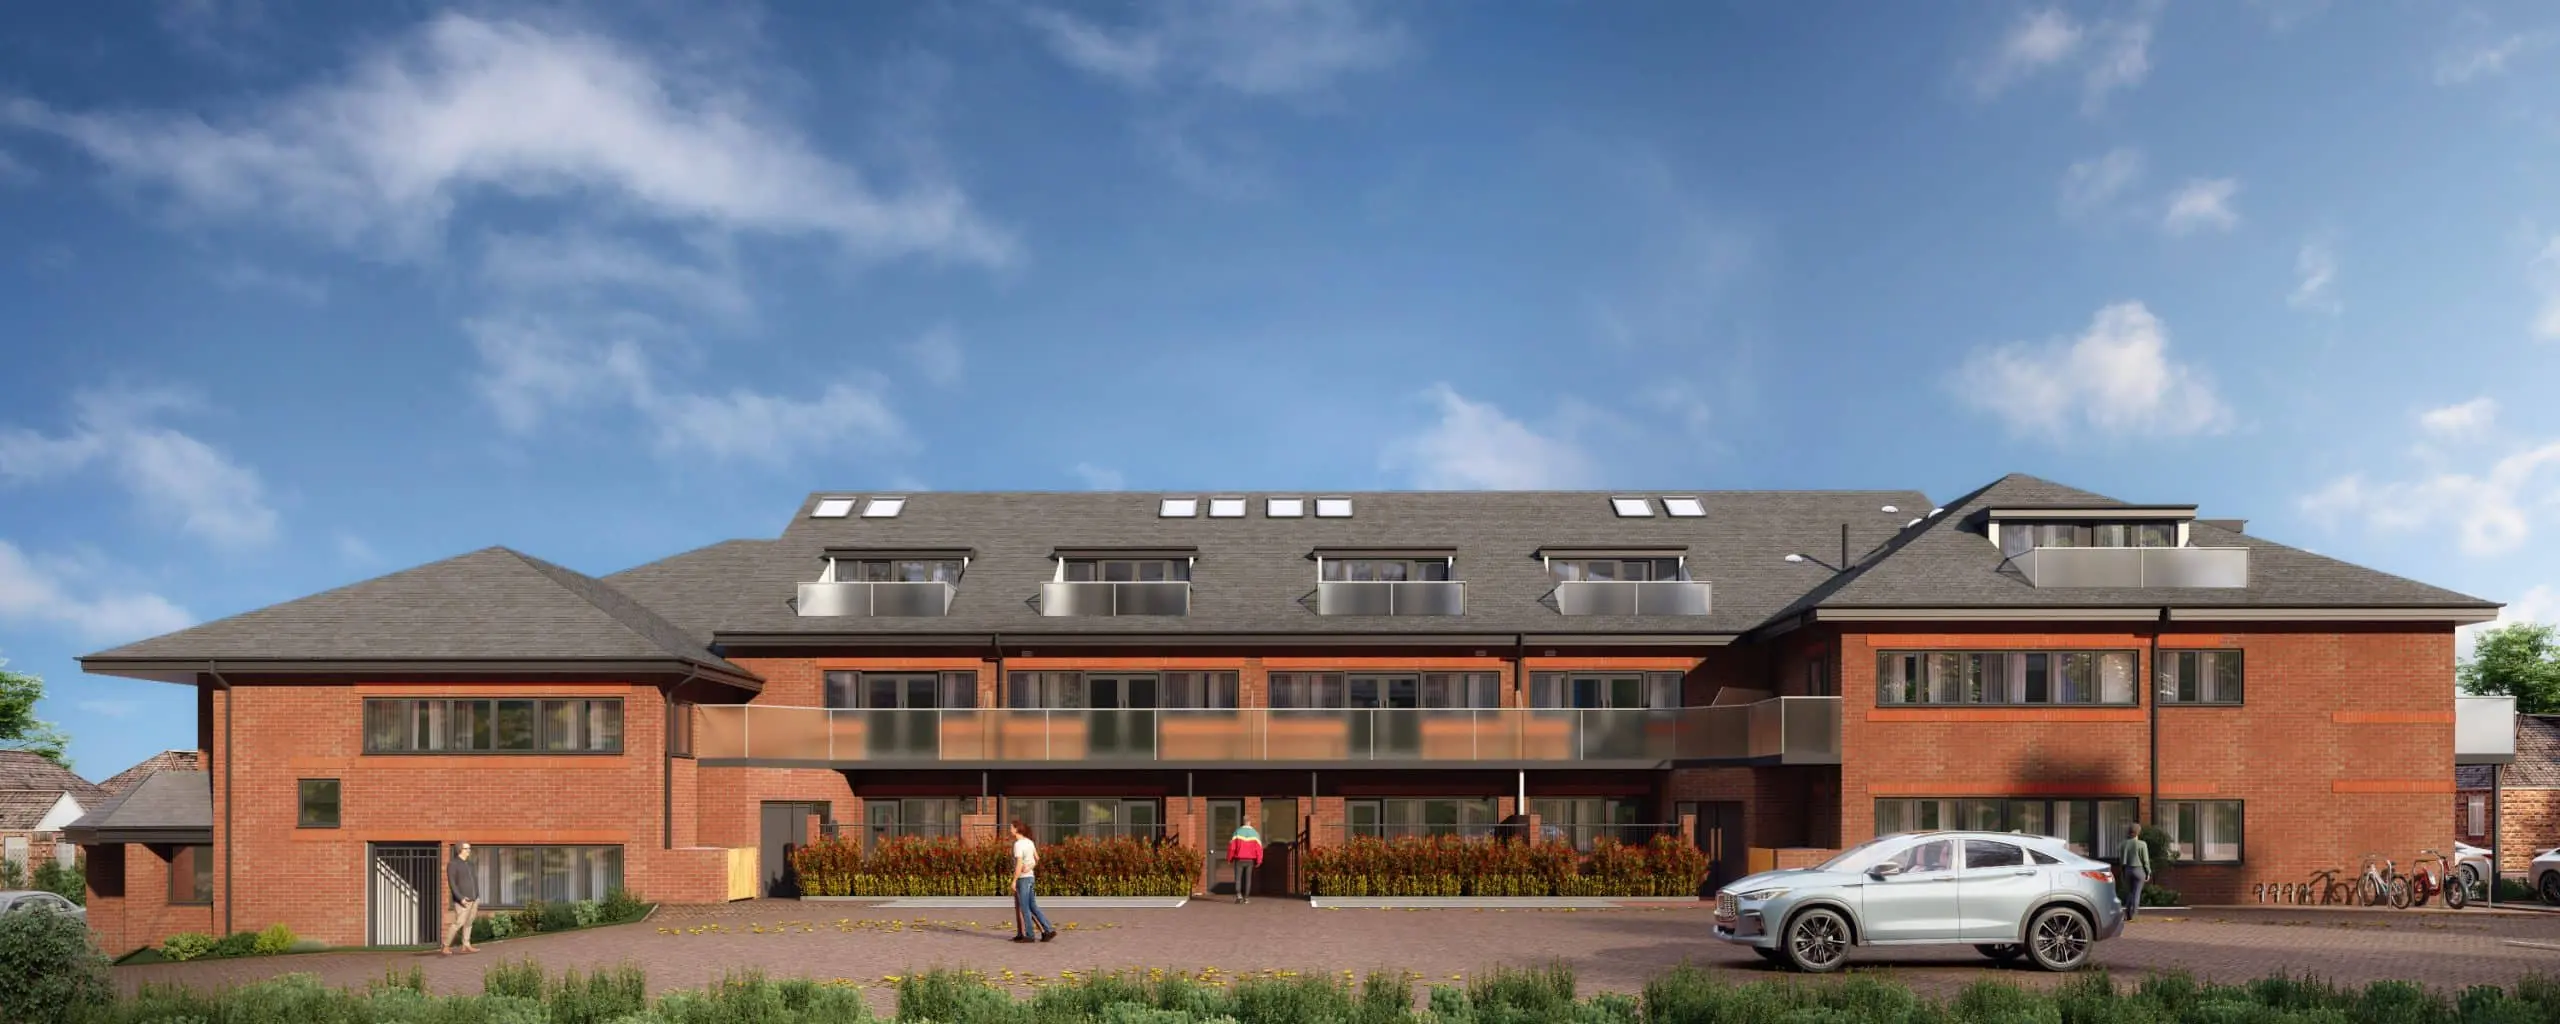
21 apartments | 4 proposed mews houses | 17,000 sq ft existing office | approx. 4,000 sq ft commercial retained | Thame, Oxfordshire
Project Overview
AURA Architecture developed a commercially focused strategy for the conversion of a 17,000 sq ft office building into 21 apartments, while retaining commercial accommodation and identifying further potential for four new mews houses within the car park.
Design & Planning Strategy
The existing building had previously secured approval under Class O. The scheme was subsequently progressed using Class MA, allowing the conversion strategy to evolve in phases. The whole site was reviewed in relation to circulation, parking, access, neighbouring properties, daylight and additional residential potential.
Development Value & Outcome
Rationalising internal circulation and reducing stair cores increased net saleable area by approximately 10%. High floor-to-floor heights created opportunities for mezzanine accommodation, while balconies and external improvements enhanced residential amenity.
Project Details
Build programme: Autumn 2023–Summer 2025. Council: Oxfordshire Council. Planning route: Class MA / permitted development and wider site proposals.
Project Gallery
Planning a property development?
AURA Architecture works with developers, investors and landowners to test site potential, develop planning-led design strategies and create commercially considered residential schemes.