
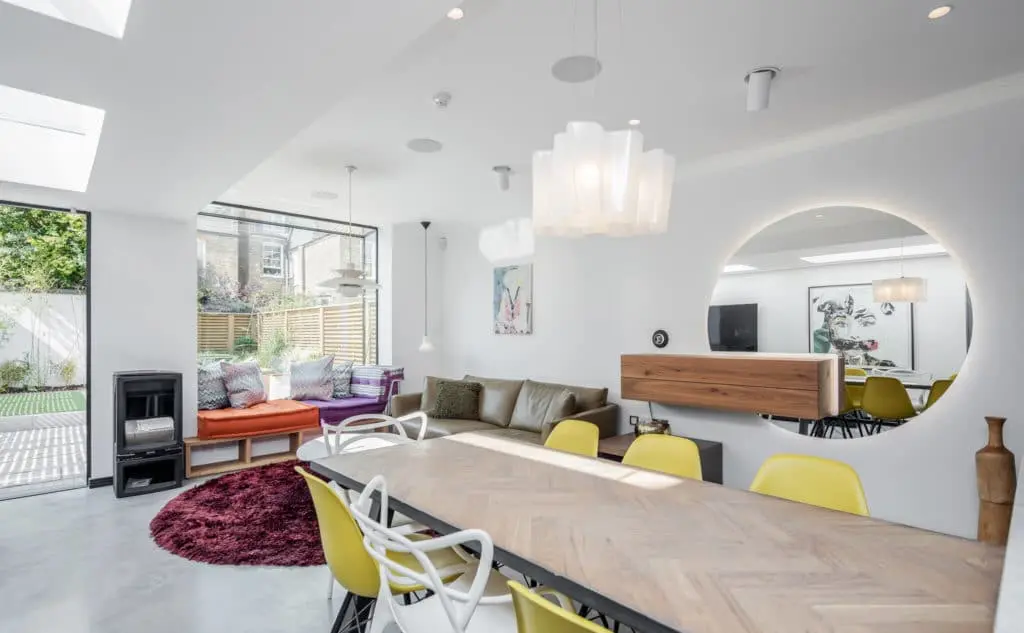
118 sq m existing | 172 sq m proposed | 6 en-suite bedrooms | Balham
Project Overview
AURA Architecture transformed a tired three-bedroom Victorian terrace in Balham into a six-bedroom HMO, increasing the property from approximately 118 sq m to 172 sq m.
Design & Planning Strategy
The design combines side, two-storey rear and loft extensions. Lowering the top floor created sufficient volume for an additional loft bedroom, while the rear elevation uses metal-framed dormers, an oriel window and zinc cladding.
Development Value & Outcome
The finished layout provides six en-suite bedrooms, a separate WC, reception room and large open-plan kitchen, living and dining space.
Project Details
Build: Q3 2019. Programme: 10 months. Published budget: £400k. Council: Wandsworth Council.
Project Gallery
Planning a property development?
AURA Architecture works with developers, investors and landowners to test site potential, develop planning-led design strategies and create commercially considered residential schemes.