
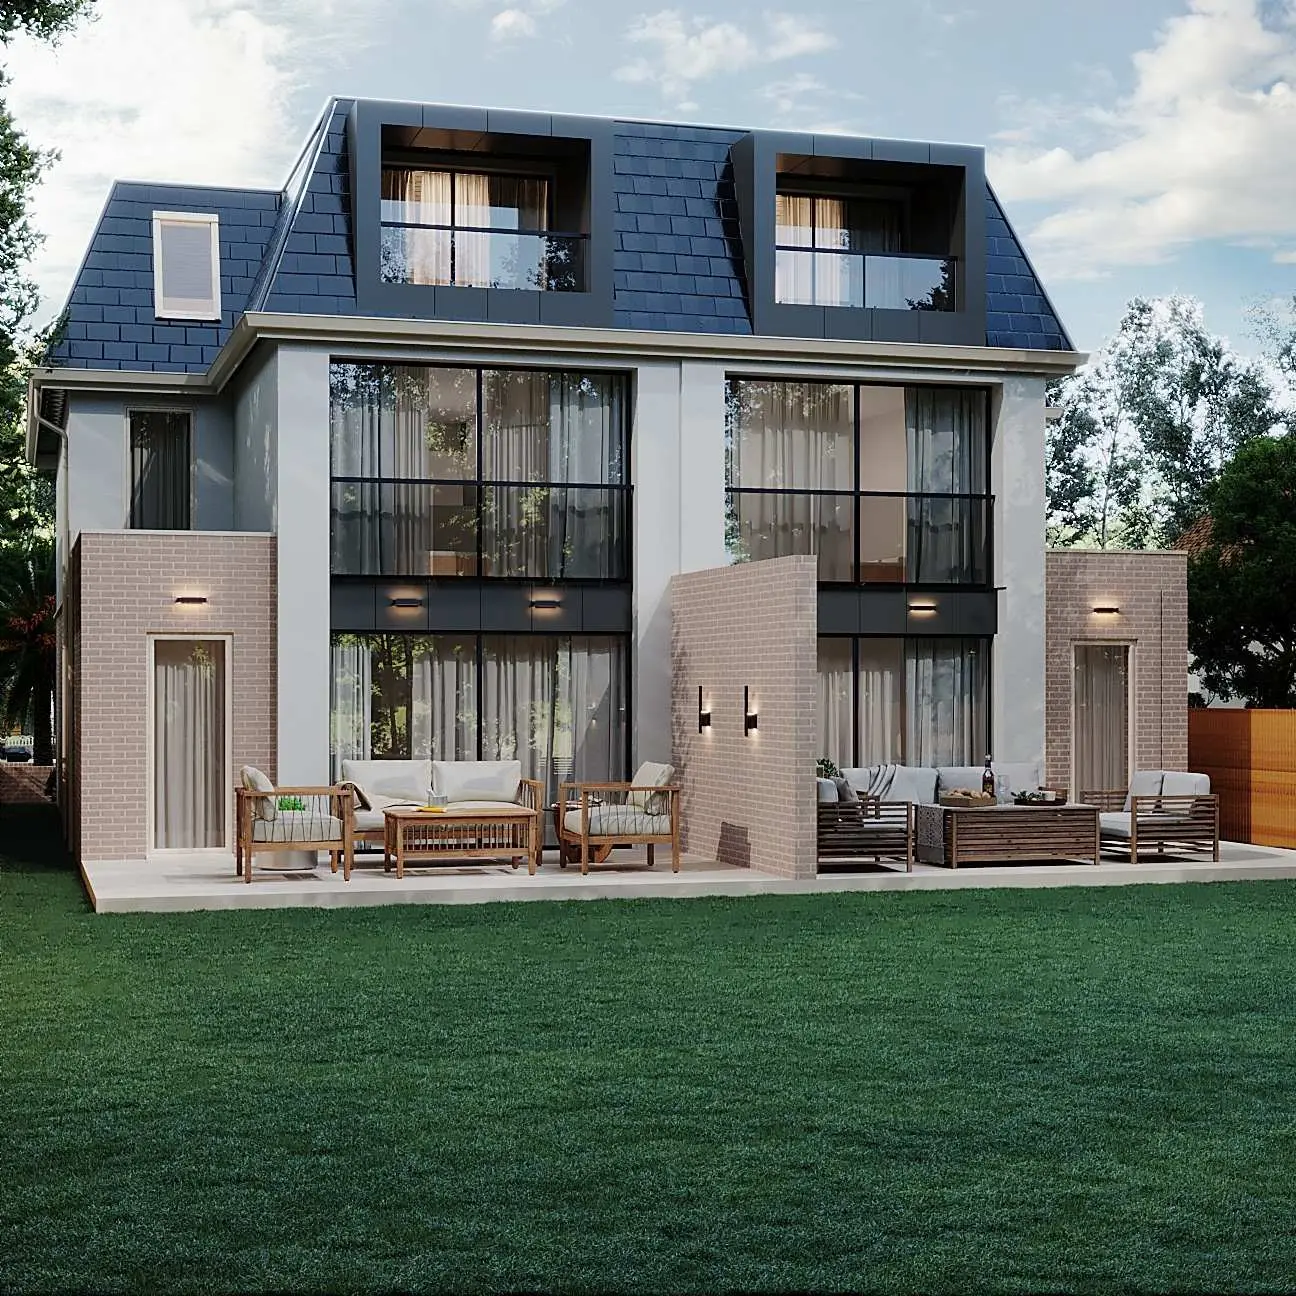
2 new homes | Morden | Merton Council | completed Q4 2024
Project Overview
AURA Architecture designed two new semi-detached homes to replace an existing bungalow and garage in Morden, creating generous accommodation suitable for multi-generational family living.
Design & Planning Strategy
The street elevation uses a traditional architectural language while the rear is more contemporary. Roof geometry, window placement and alignment were controlled to reduce overlooking and visual dominance.
Development Value & Outcome
Large rear openings and glazed balconies maximise daylight and garden views, while the loft volume increases accommodation within a considered streetscape response.
Project Details
Completion: Q4 2024. Council: Merton Council.
Project Gallery
Planning a property development?
AURA Architecture works with developers, investors and landowners to test site potential, develop planning-led design strategies and create commercially considered residential schemes.